
Primary on Main
Address
210 Maplewood Drive, Clarksville, IN
Price
$ 335,000
Property Attributes
- MLS#2026013168
- TypeSingle Family
- Listing Status Active
- CountyClark
- CityClarksville
- AreaJeffersonville
- NeighborhoodLincoln Heights
- Zip47129
- Style
- Year Built1950
- Taxes$ 2460
- Price$ 335,000
- Bedrooms3
- Full Bathrooms2
- Half Bathrooms0
- Sqr Footage1993
- Lot Size0.234 Acres
Data Source:
Southern Indiana REALTORS® Association (SIRA)
Property Description
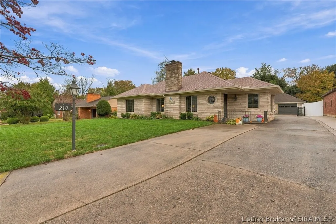
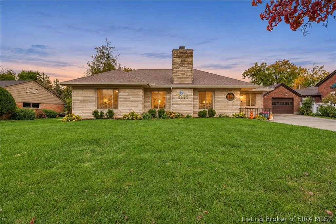
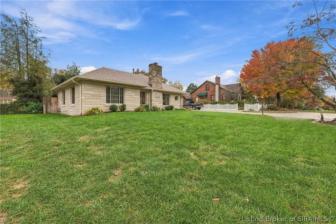
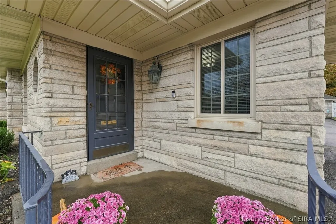
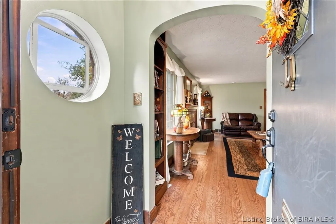
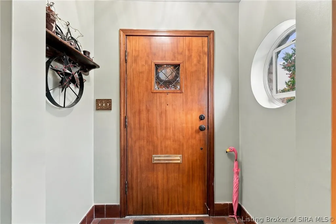
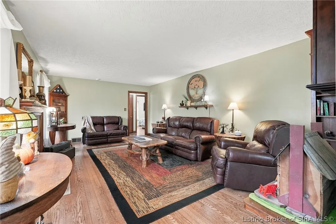
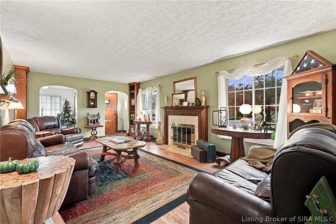
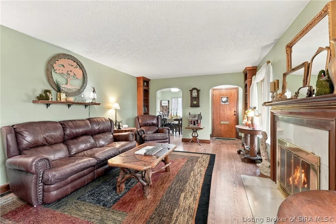
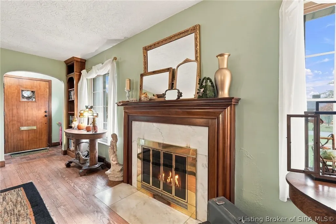
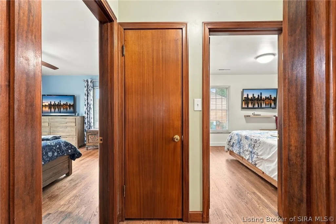
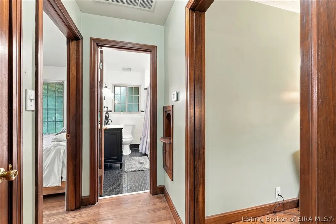
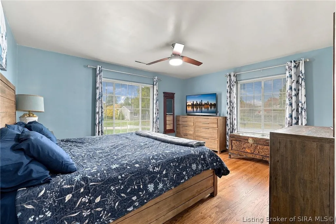
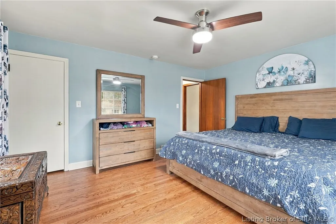
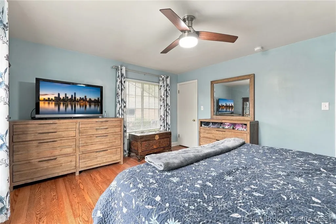
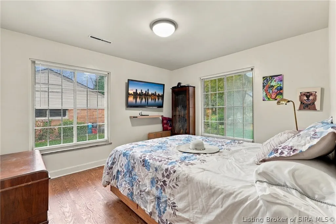
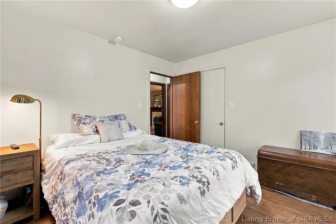
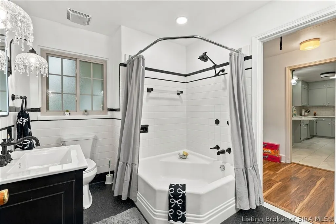
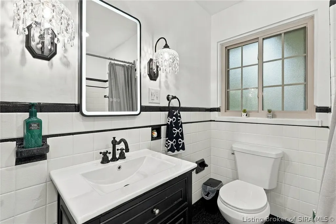
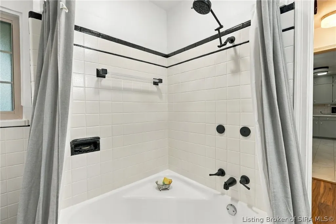
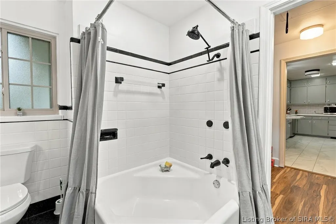
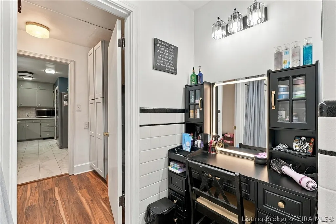
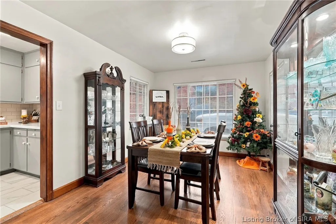
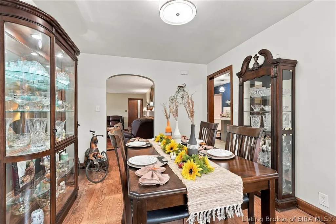
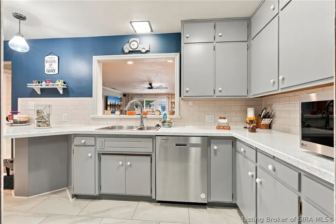
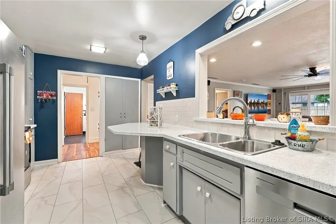
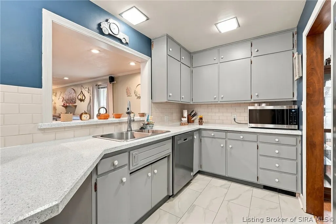
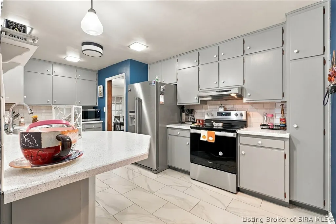
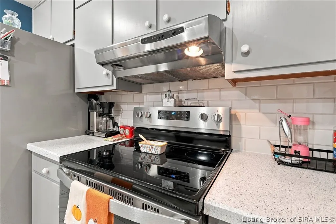
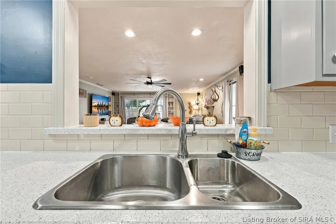
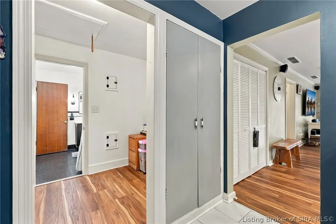
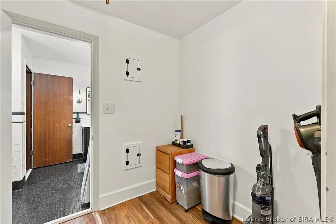
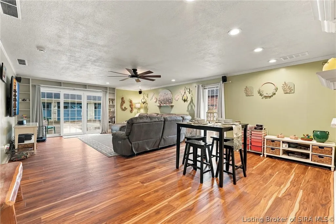
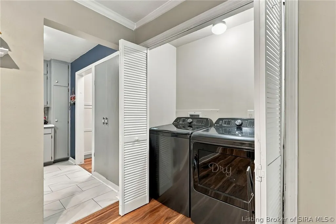
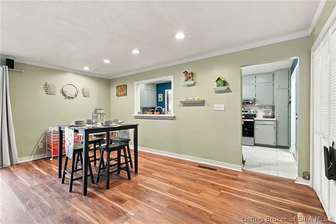
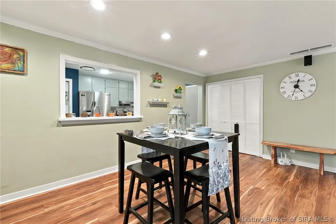
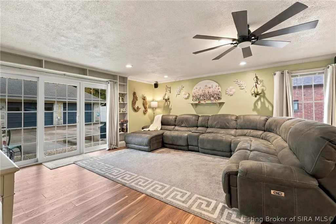
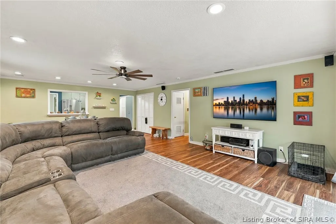
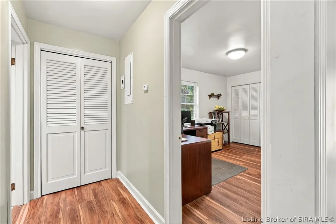
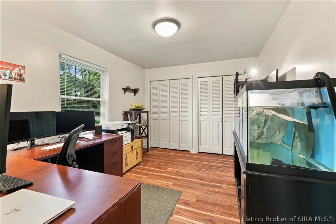
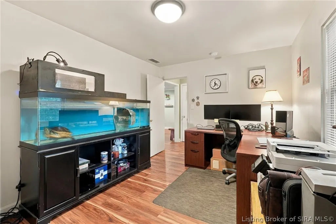
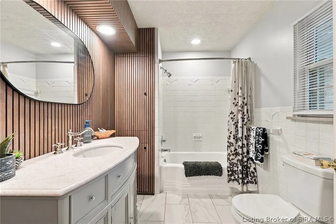
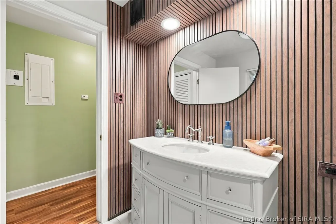
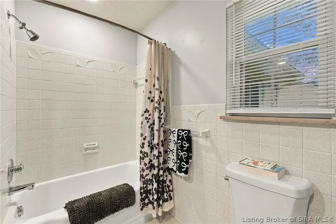
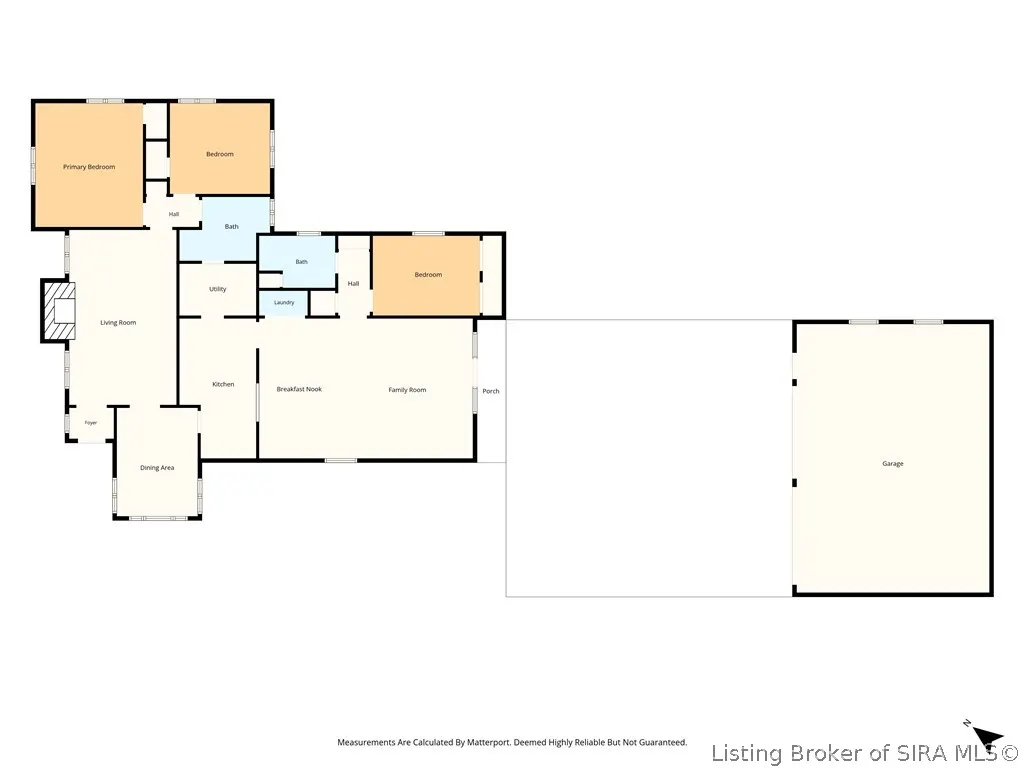
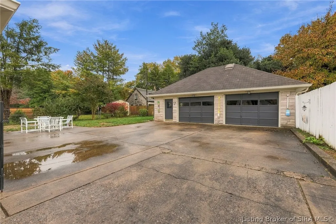
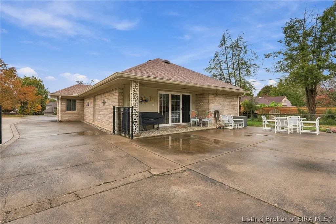
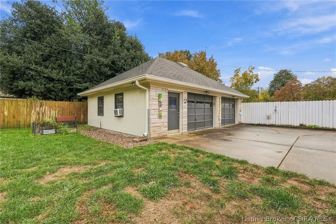
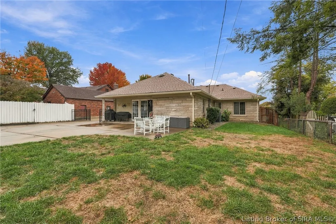
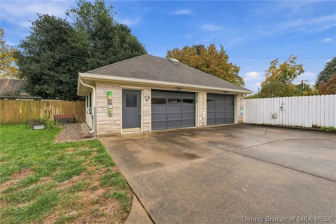
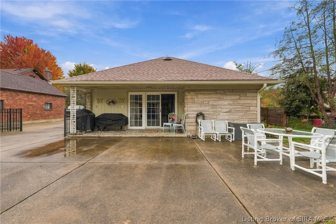
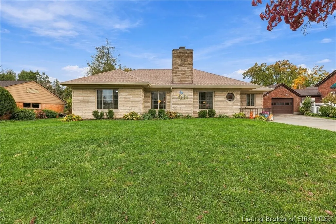
Located in the historic neighborhood of Lincoln Heights, this single-level mid-century modern Bedford stone ranch features 3 bedrooms, 2 full bathrooms, and an oversized 2-car garage. Inside, authentic hardwood floors stretch across the main living room, the designated dining area, and the bedrooms. The living room stays cozy with a wood-burning fireplace that has already been swept and is ready for winter. The kitchen has new flooring and an added walk in pantry. It opens directly to an expansive den with new LVP flooring. Both full bathrooms have been updated with new vanities, light fixtures, and new flooring, alongside warranty-backed Miracle Method refinishing. Key updates include brand-new roofs, installed in 2026, on both the residence and the detached garage. The sellers' favorite things about this home are the built ins, the custom mid-century angled tub, and the workspace in the garage. Schedule a showing to see the appeal for yourself!
| Price History | |
|---|---|
| 11/6/2026 | Listed $335,000 |
General Features
| Heating | Forced Air |
|---|---|
| Cooling | Central Air |
| Possession | Negotiable |
| Roof | Shingle |
| Appliances | Dishwasher,Disposal,Microwave,Oven,Range,Refrigerator |
| Zoning | Residential |
| Garage Spaces | 2 |
| Patio/Porch Features | Covered,Patio |
| Architectural Style | One Story |
| Construction Materials | Stone,Frame |
| Year Built | 1950 |
| Stories Count | 1 |
| Township | Jeffersonville |
| Levels | One |
| Property Subtype | Residential |
| County | Clark |
| New Construction | false |
| Property Type | Residential |
| Attached Garage | false |
| Subdivision Name | Lincoln Heights |
| Garage Y/N | true |
| Other Structures | Garage(s) |
| Total Rooms | 12 |
| Full Baths | 2 |
| Status | Active |
| Directions | 65 to Lewis and Clark Pkwy - Lewis and Clark Pkwy to Left on Lincoln Dr - Left on Maplewood Dr - Property is on the Right |
| City | Clarksville |
| Zoning Description | Residential |
| Lot Size Units | Acres |
| Lot Size Square Feet | 10193.04 |
| Listing Terms | Cash,Conventional,FHA,VA Loan |
| Tax Annual Amount | 2460 |
| Virtual Tour | https://www.zillow.com/view-imx/b7f44dbe-a95a-4bb2-8aa3-0fd0db8e3d07?setAttribution=mls&wl=true&initialViewType=pano&utm_source=dashboard |
| Standard Status | Active |
| Occupancy Type | Owner |
| Property Sub Type Additional | Residential |
Interior Features
| Interior Amenities | Breakfast Bar,Bookcases,Ceiling Fan(s),Separate/Formal Dining Room,Game Room,Garden Tub/Roman Tub,Home Office,Main Level Primary,Mud Room,Utility Room,Natural Woodwork |
|---|---|
| Total Fireplaces | 1 |
| Fireplace Features | Wood Burning |
| Basement (Y/N) | false |
| Air Conditioning Y/N | true |
| Heating Y/N | true |
| Fireplace Y/N | true |
| Above Grade Finished Area | 1993 |
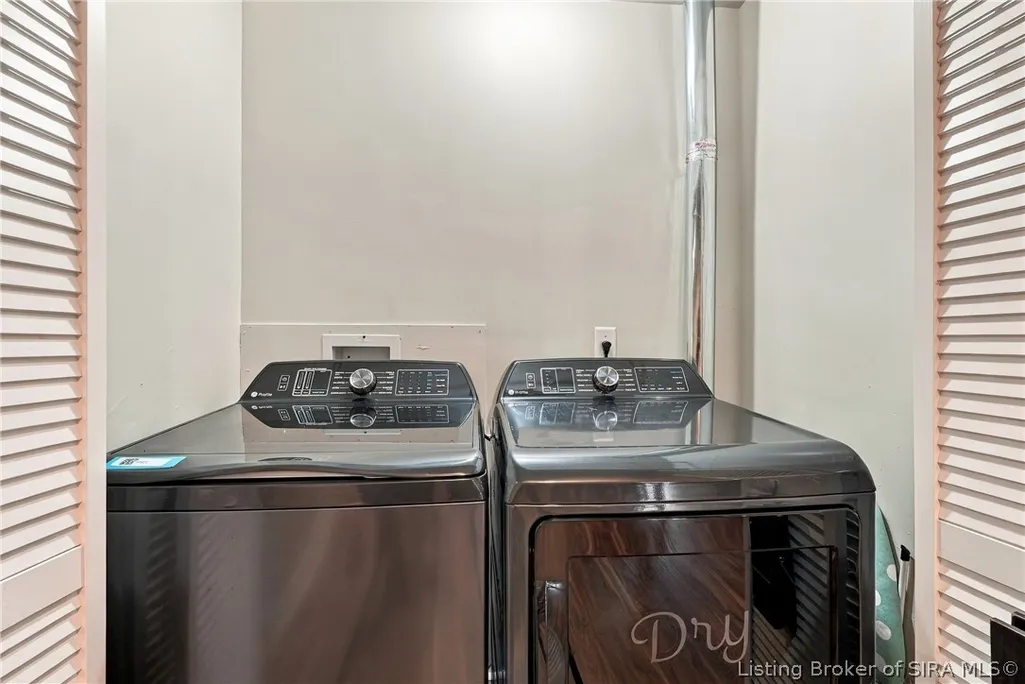
| Laundry Features | Laundry Closet,Main Level |
| Total Bedrooms | 3 |
| Total Baths | 2 |
Exterior Features
| Exterior Amenities | Landscaping,Patio |
|---|---|
| Parking Features | Detached,Garage,Garage Door Opener |
| Lot Features | Garden |
| Water Source | Connected,Public |
| Lot Size Area | 0.234 |
| Foundation Details | Slab |
| Building Area Total | 1993 |
| Lot Size Acres | 0.234 |
| Road Surface Type | Paved |
| Other Parking | Off Street |
| Lot Size Source | Assessor |
Amenities
- Foreclosure
- Views
- Short Sale
- New Construction
- Adult 55+
- Lease To Own
- No HOA Fees
- Furnished
- Primary On Main
- Air Conditioning
- Seller Finance
- Green
- Fixer Upper
- Horse
- Golf
- Fireplace
- Deck
- Garage
- Basement
- Pool
Property vs Single Family Average in 47129
Price
Year Built
 The data relating to real estate for sale on this web site comes in part from the Internet Data Exchange Program of Metro Search, Inc. Real estate listings held by brokerage firms other than NextHome Wilson Real Estate Services are marked with the Internet Data Exchange logo or the Internet Data Exchange thumbnail logo and detailed information about each listing includes the name of the listing broker.
© 2026 Metro Search, Inc.
 MIBOR REALTOR® Association All information deemed reliable but not guaranteed. All properties are subject to prior sale, change or withdrawal. Neither listing broker(s) or information provider(s) shall be responsible for any typographical errors, misinformation, misprints and shall be held totally harmless. Listing(s) information is provided for consumer's personal, non-commercial use and may not be used for any purpose other than to identify prospective properties consumers may be interested in purchasing. The data relating to real estate for sale on this website comes in part from the Internet Data Exchange program of the Multiple Listing Service. Real estate listings held by brokerage firms other than NextHome Wilson Real Estate Services may be marked with the Internet Data Exchange logo and detailed information about those properties will include the name of the listing broker(s) when required by the MLS. Copyright ©2026 All rights reserved.
Last Updated: November 9, 2026 3:43 AM UTC
 The data relating to real estate for sale on this web site comes in part from the Internet Data Exchange Program. Real estate listings held by IDX Brokerage firms other than NextHome Wilson Real Estate Services are marked with the Internet Data Exchange logo or the Internet Data Exchange thumbnail logo and detailed information about them includes the name of the listing IDX Brokers. This information is provided exclusively for personal, non-commercial use and may not be used for any purpose other
 IDX information is provided exclusively for consumers personal, non-commercial use and may not be used for any purpose other than to identify prospective properties consumers may be interested in purchasing. Data is deemed reliable but is not guaranteed accurate by the MLS. IDX information is provided by the Indiana Regional MLS. Information last updated on November 9, 2026 3:51 AM UTC
 Heart of Kentucky Association of REALTORS® All information deemed reliable but not guaranteed. All properties are subject to prior sale, change or withdrawal. Neither listing broker(s) or information provider(s) shall be responsible for any typographical errors, misinformation, misprints and shall be held totally harmless. Listing(s) information is provided for consumer's personal, non-commercial use and may not be used for any purpose other than to identify prospective properties consumers may
