
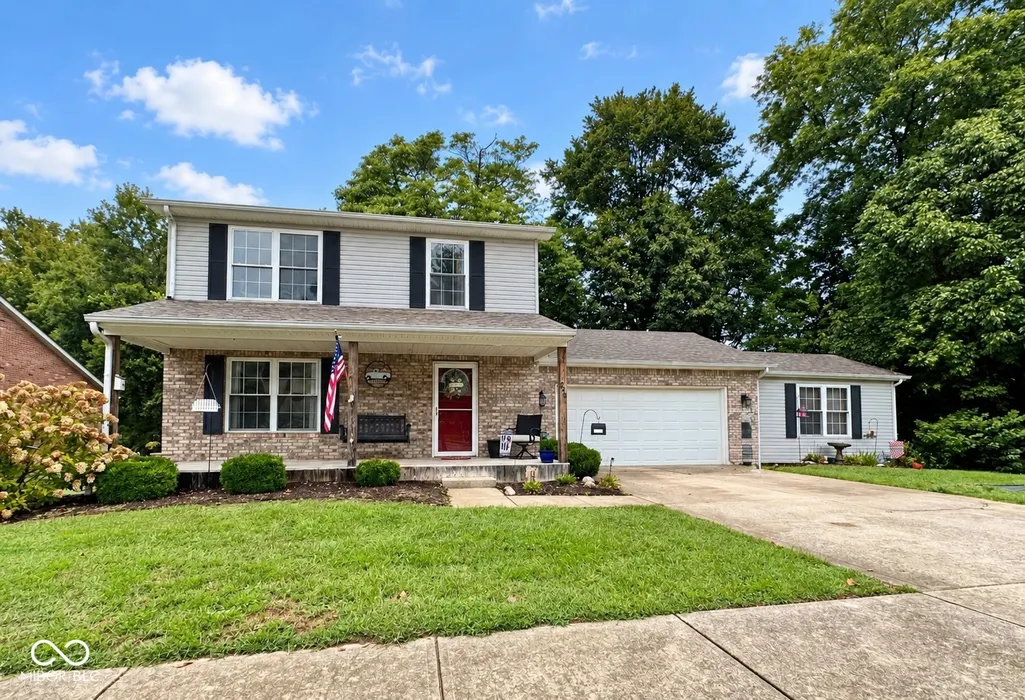
Address
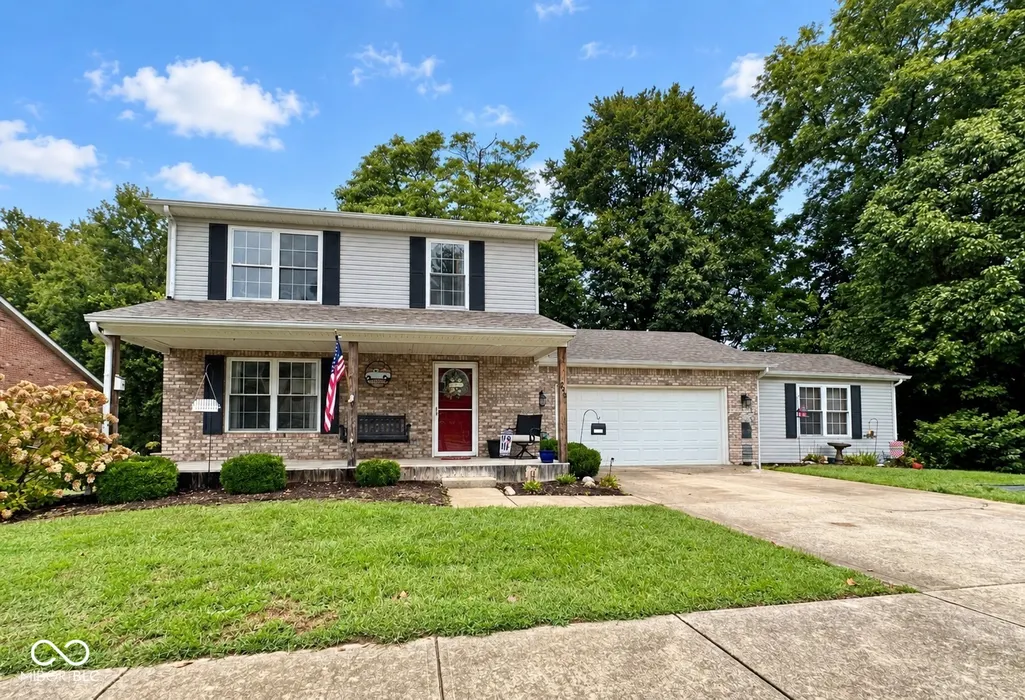
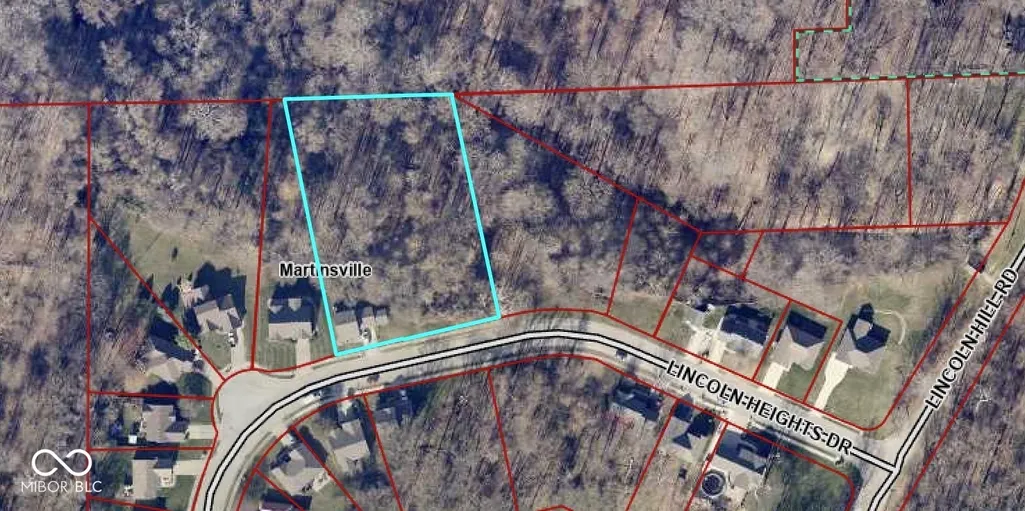
894 Lincoln Heights Drive, Martinsville, IN
Price
$ 305,000
Property Attributes
- MLS#22127071
- TypeSingle Family
- Listing Status Active
- CountyMORGAN
- CityMartinsville
- AreaWashington
- NeighborhoodLincoln Heights
- Zip46151
- StyleTraditional
- Year Built1999
- Taxes$ 1878
- Price$ 305,000
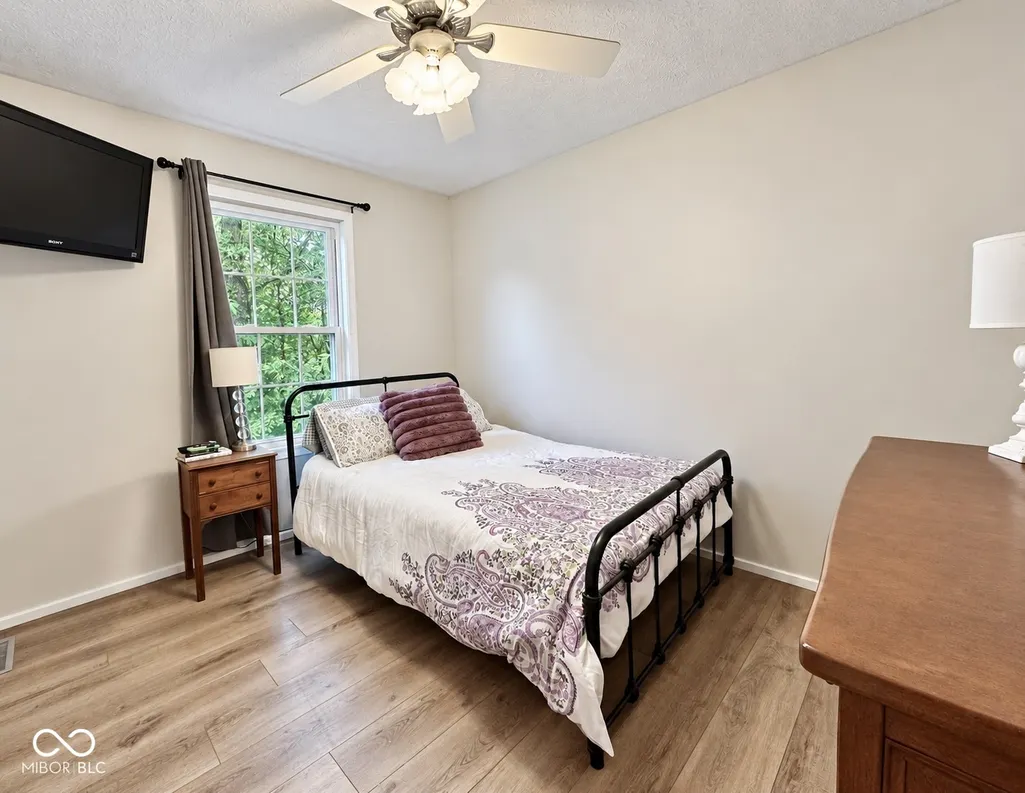
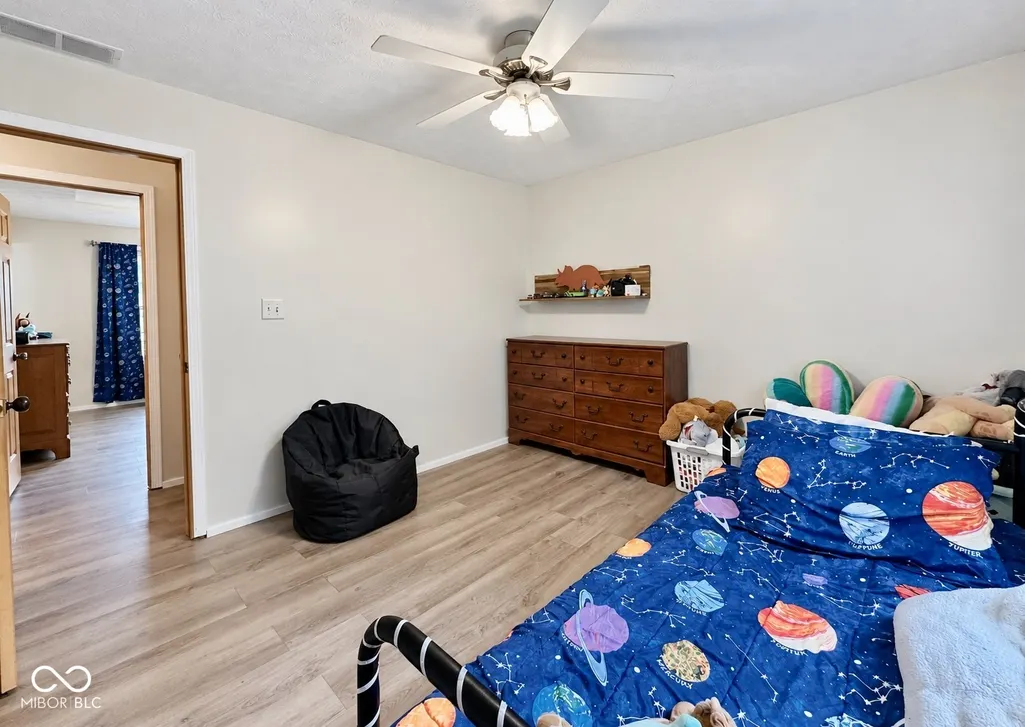
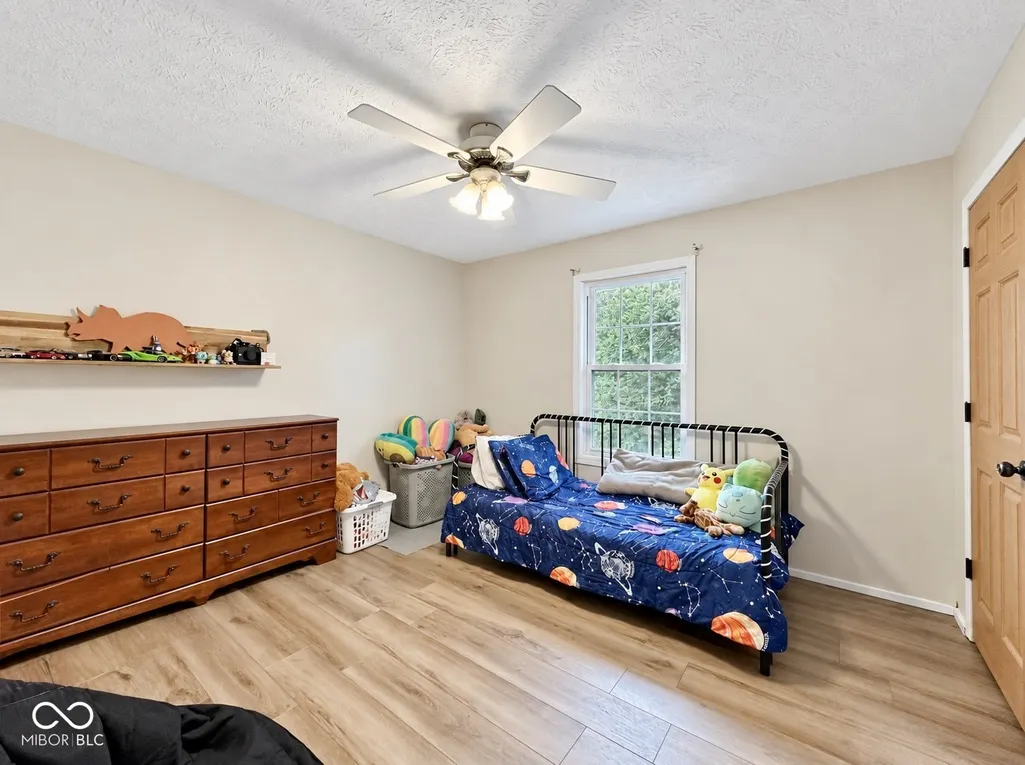
- Bedrooms3
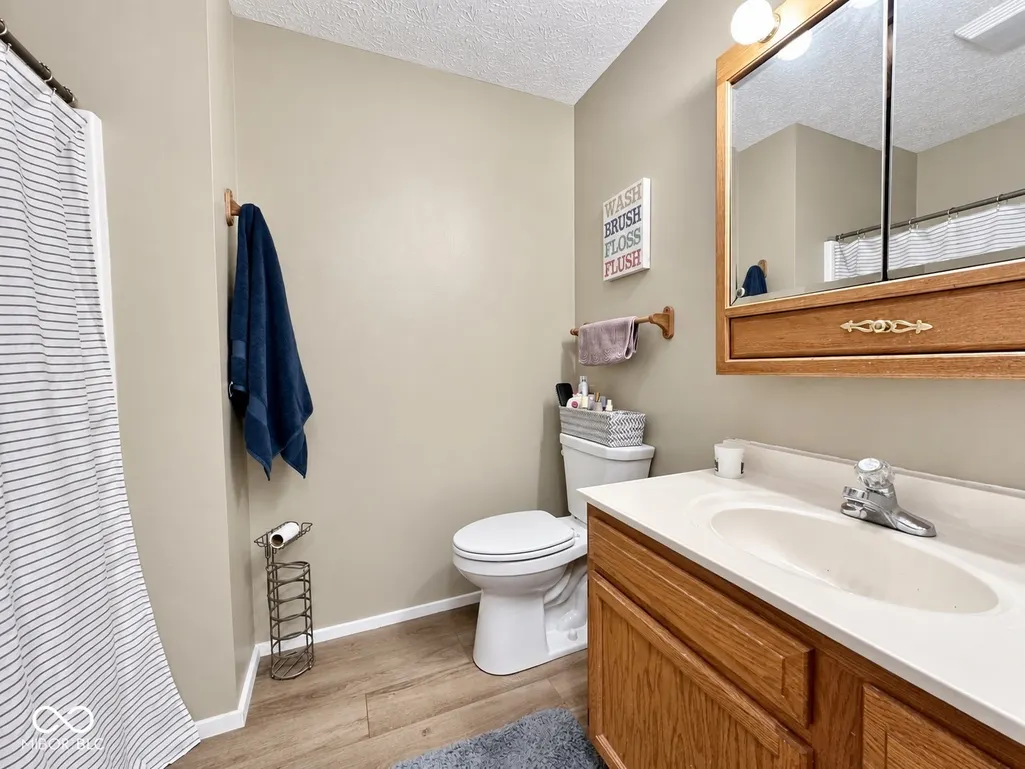
- Full Bathrooms2
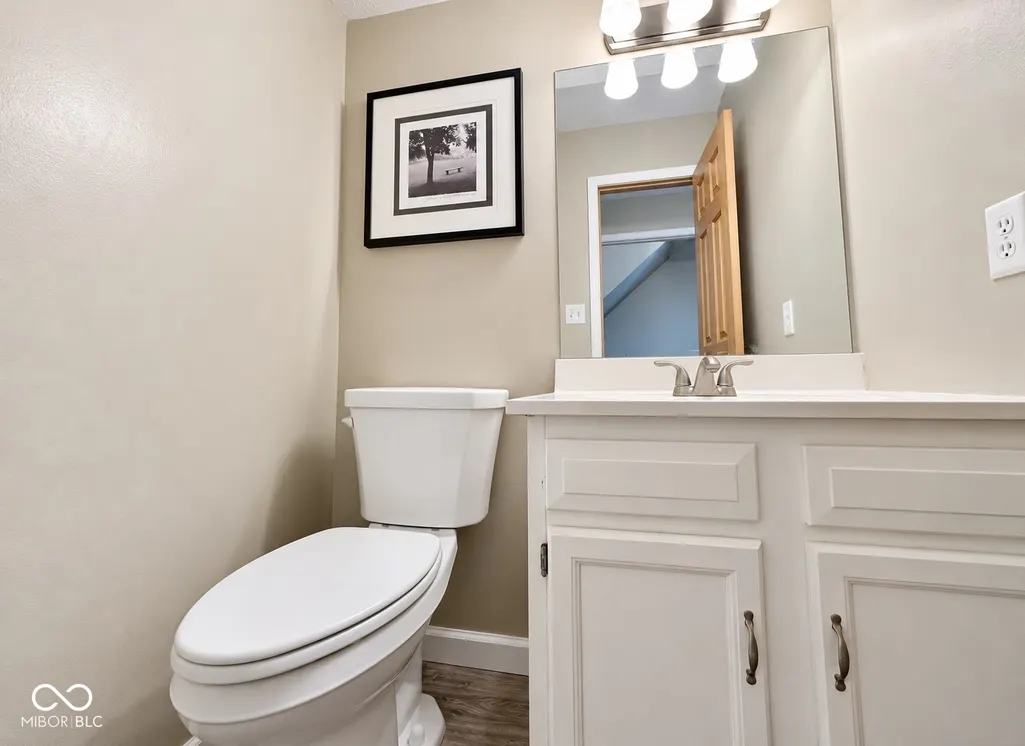
- Half Bathrooms1
- Sqr Footage1590
- Lot Size1.46 Acres
Data Source:
MIBOR Broker Listing Cooperative
Property Description
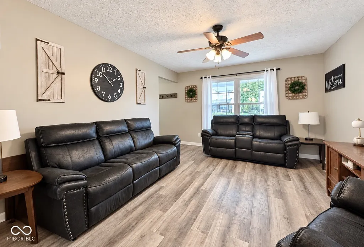
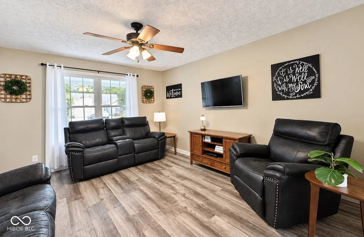
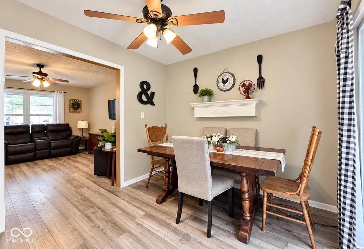
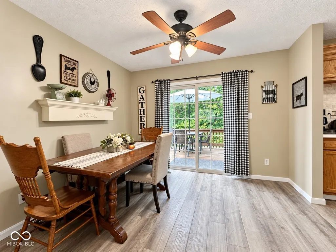
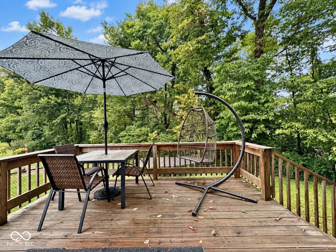
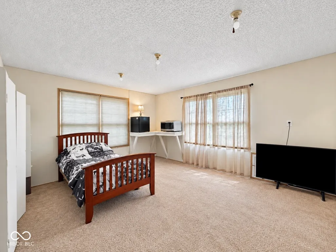
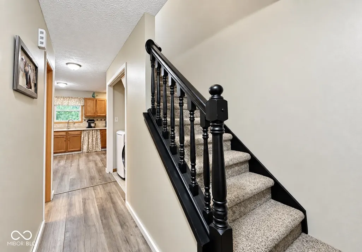
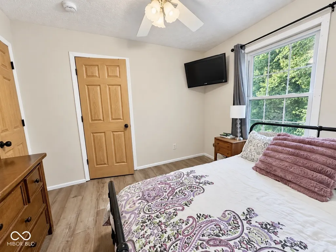
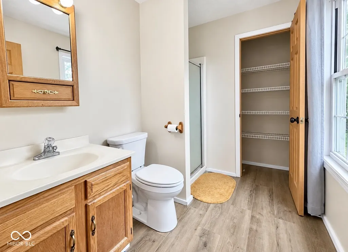
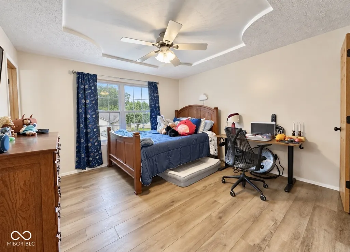
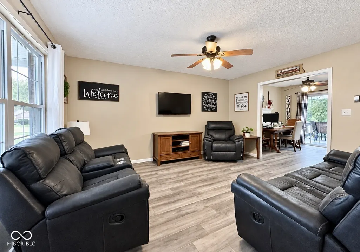
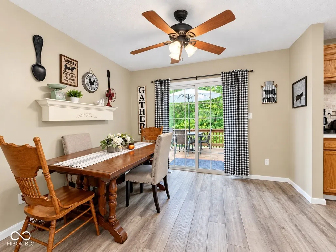
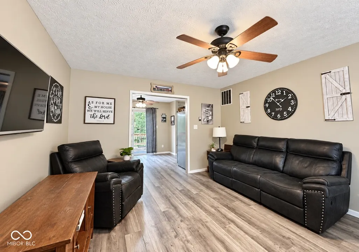
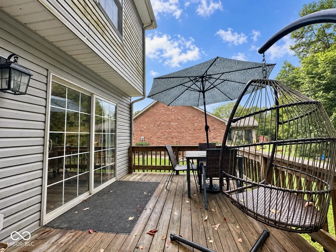
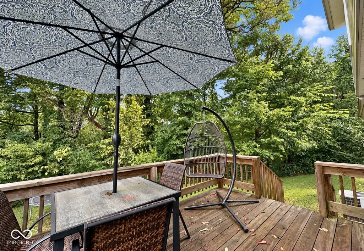
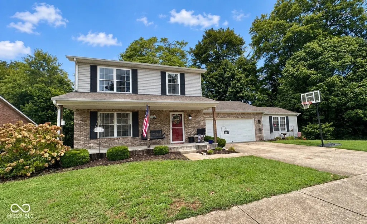
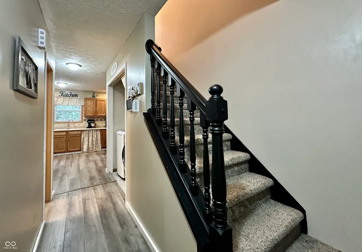
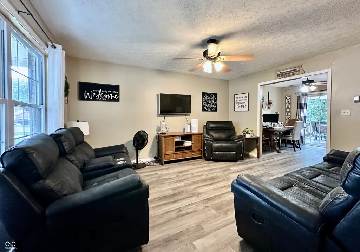
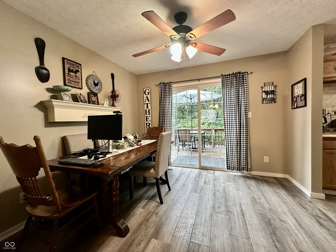
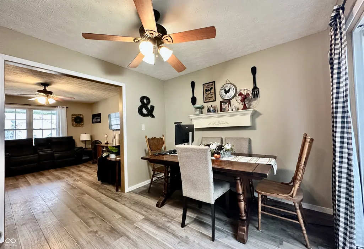
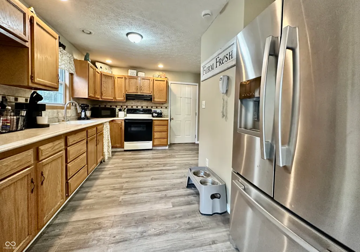
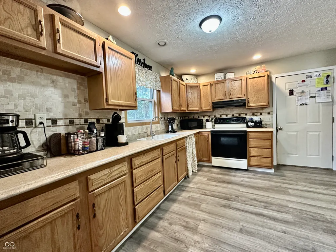
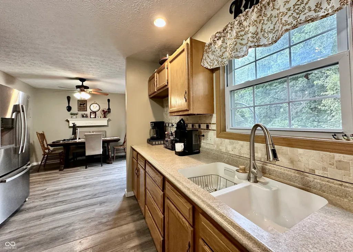
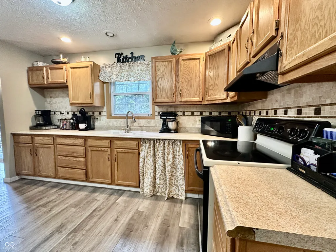
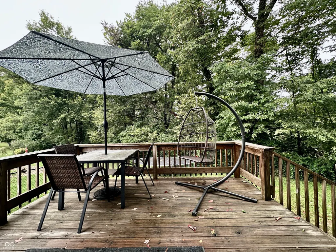
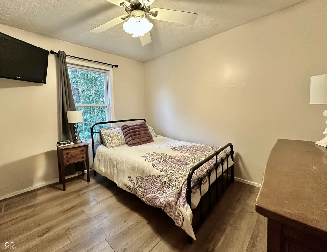
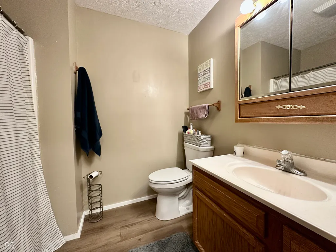
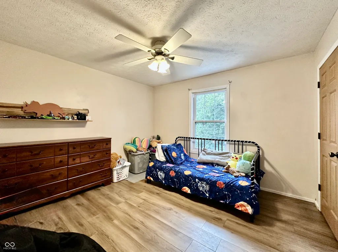
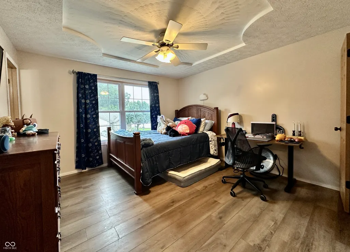
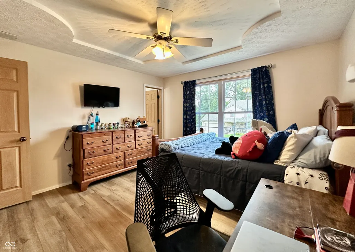
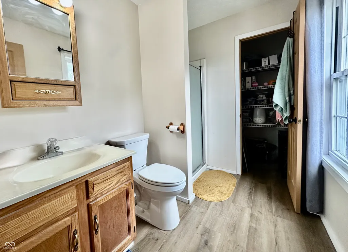
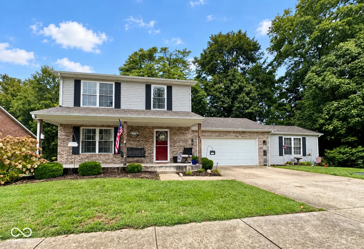
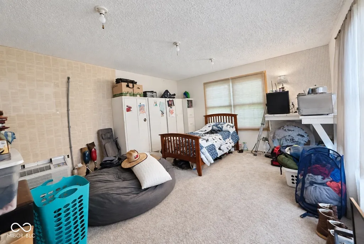
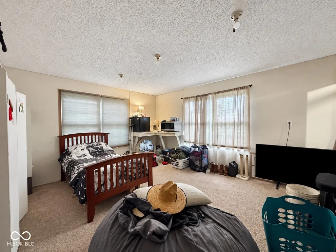
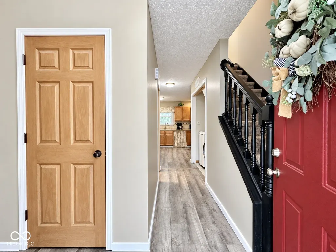
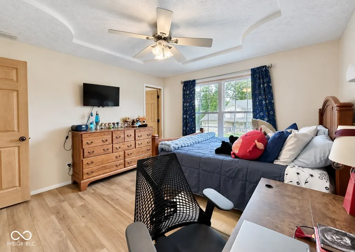
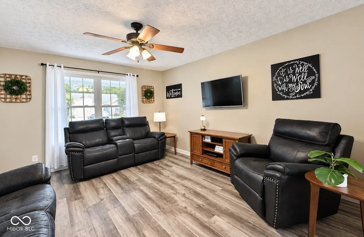
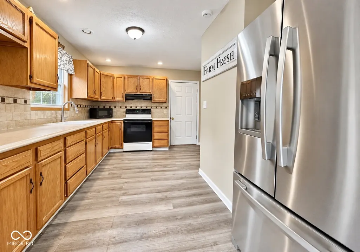
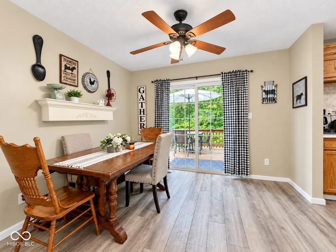
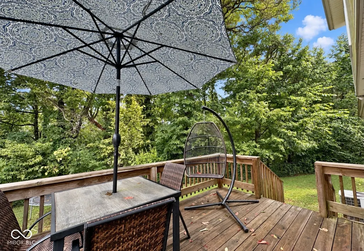
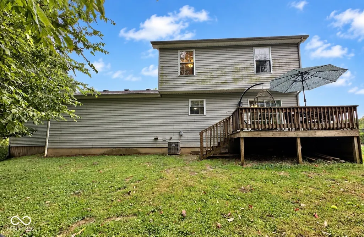
WOODED PRIVACY + FLEXIBLE LIVING SPACE + ENDLESS POSSIBILITIES! Looking for a home with character, room to spread out, and a peaceful setting? This 3-bedroom, 2.5-bath home offers a unique opportunity to make a space your own! With plenty of potential, versatile living areas, and a beautiful wooded backdrop, this property is ready for your personal touch. The versatile flex room is located on the main level, just beyond the garage, offering excellent separation and endless possibilities. Use it as a home office, man cave, guest room, playroom, craft room, workout area, storage space, or hobby room, or second living space-the choice is yours! LOVE THE OUTDOORS? YOU'LL LOVE THE PRIVACY! The fenced backyard is cozy and easy to maintain, while the backdrop is mostly wooded, providing privacy, mature trees, and a peaceful natural setting rather than developable land. Enjoy a fenced backyard perfect for everyday use, complemented by an additional mature woodland that creates a private, scenic backdrop. Whether you're looking for a place to put down roots, a home with flexible spaces for your hobbies, or a property where you can enjoy the beauty of nature right outside your door, this one offers plenty of possibilities. Endless possibilities!
| Elementary School | Middle School | High School |
|---|---|---|
| Charles L Smith Fine Arts Academy Elementary School | John R. Wooden Middle School | Martinsville High School |
| Price History | |
|---|---|
| 9/22/2026 | Listed $315,000 |
| 10/8/2026 | 4$305,000 |
General Features
| Heating | Forced Air,Natural Gas |
|---|---|
| Cooling | Central Air |
| Utilities | Cable Connected,Natural Gas Connected |
| Possession | Negotiable |
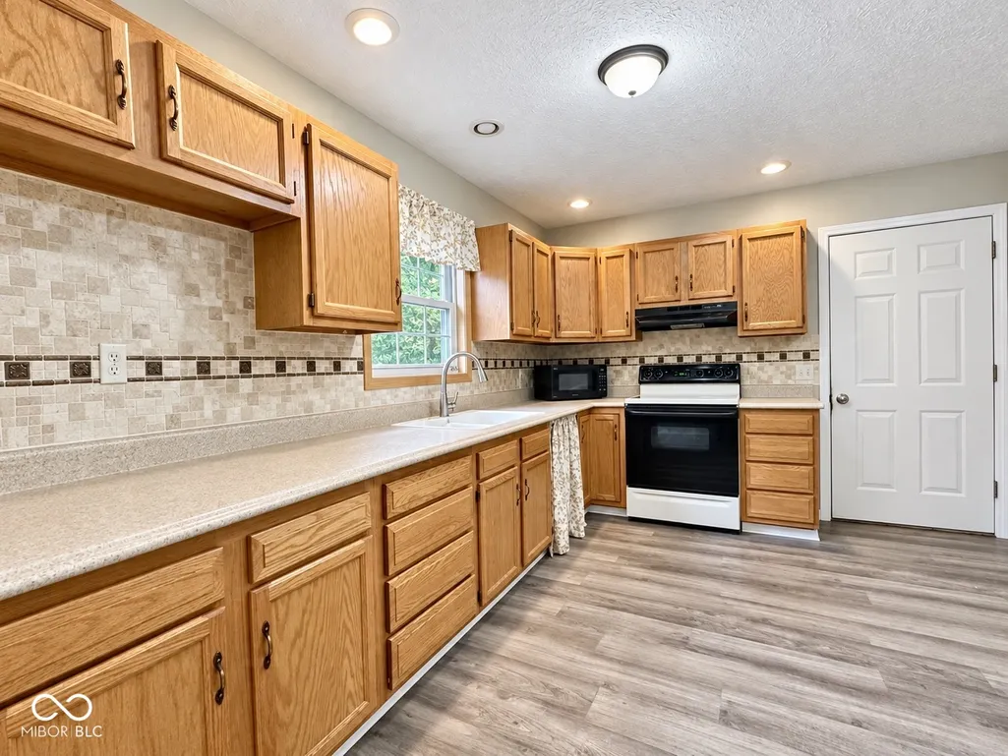
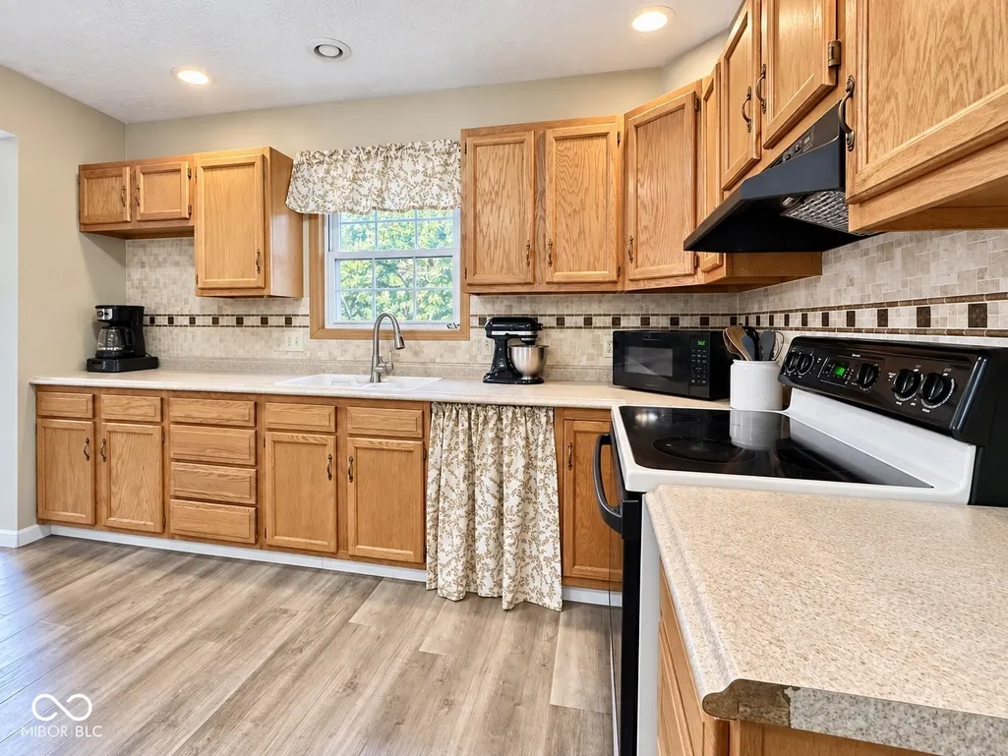
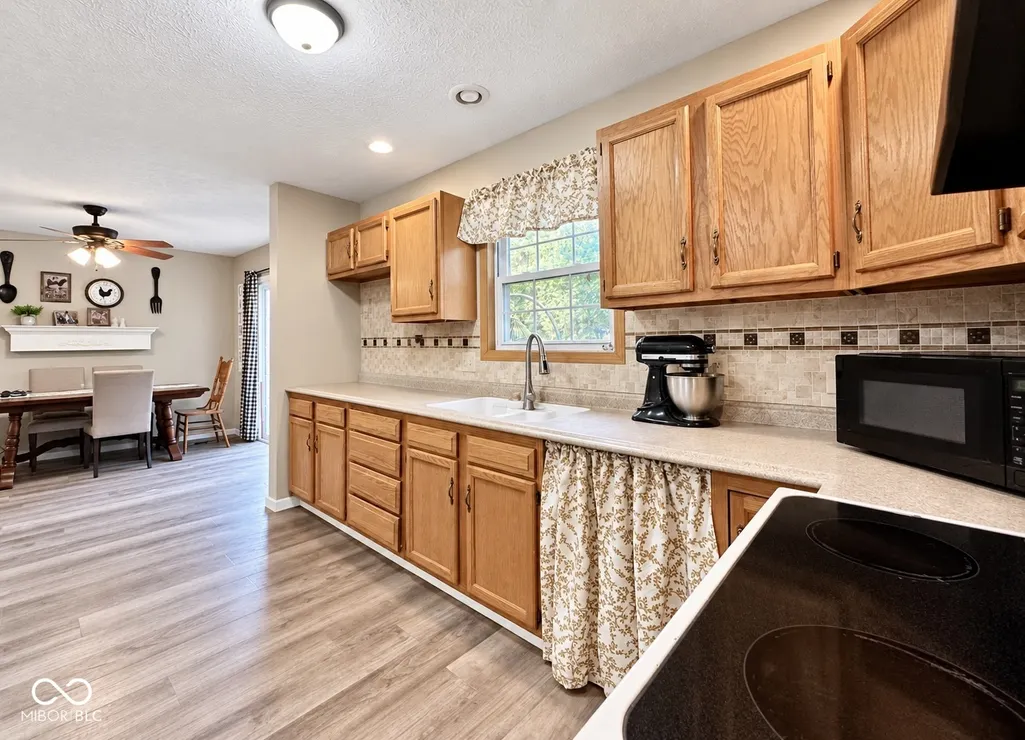
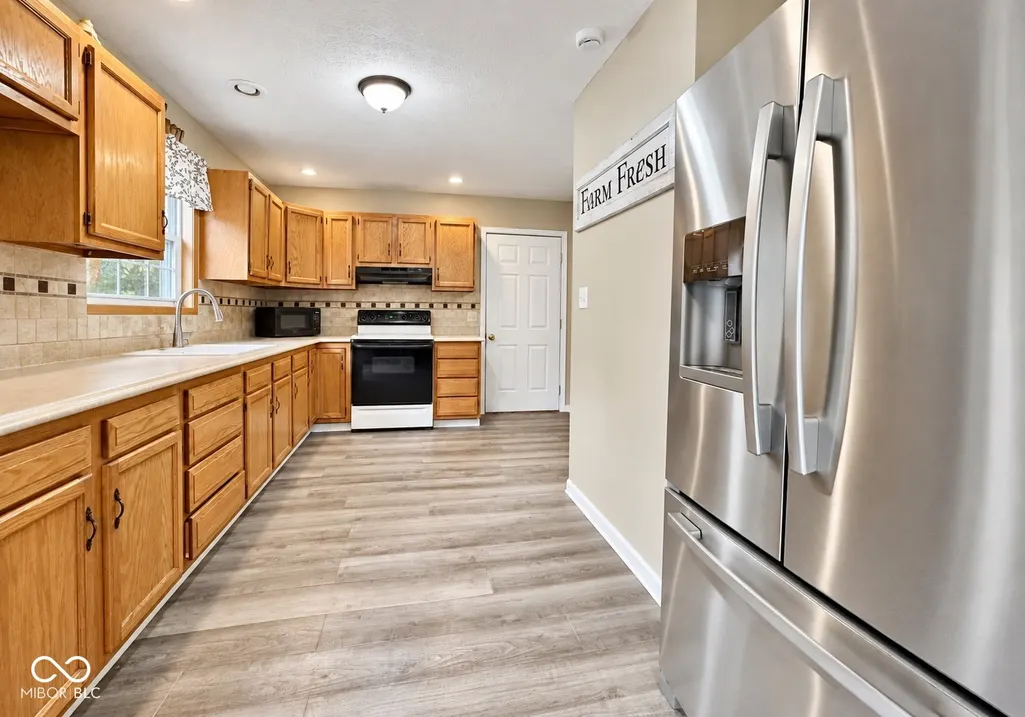
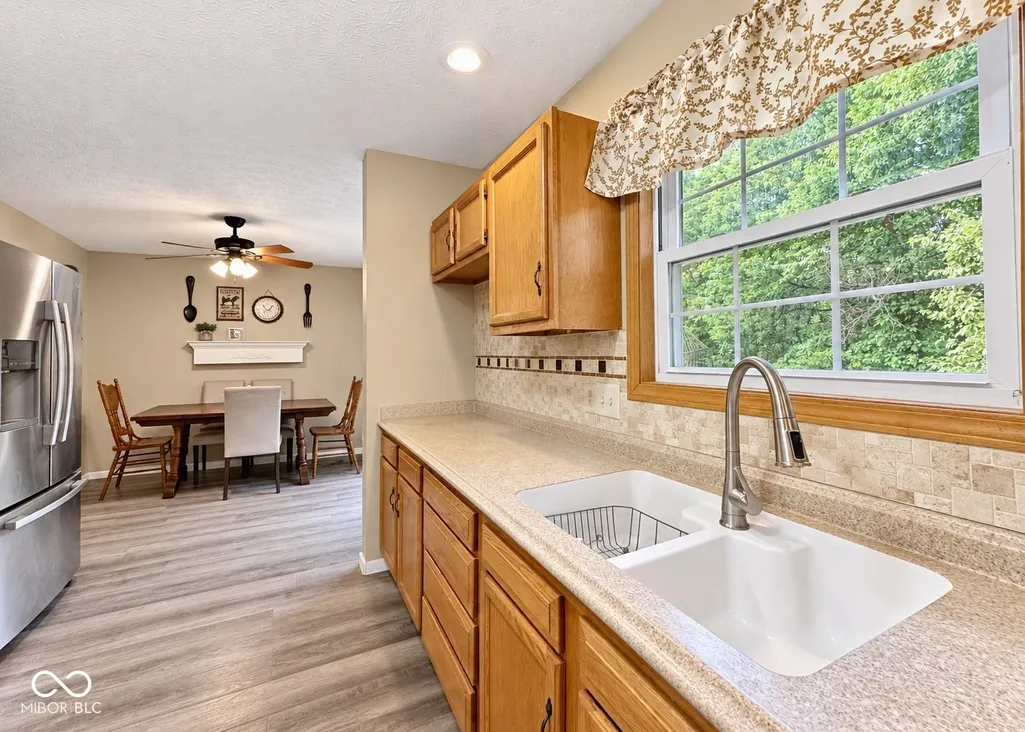
| Appliances | Gas Cooktop,Dishwasher,Disposal,Microwave,MicroHood,Gas Water Heater |
| Garage Spaces | 2 |
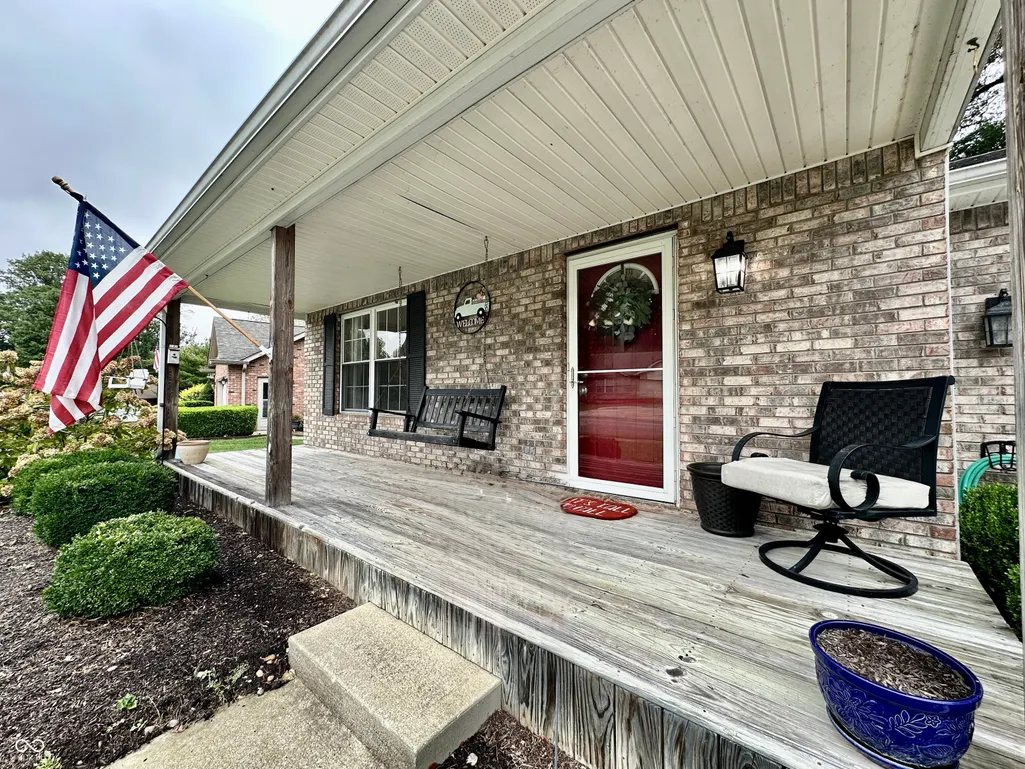
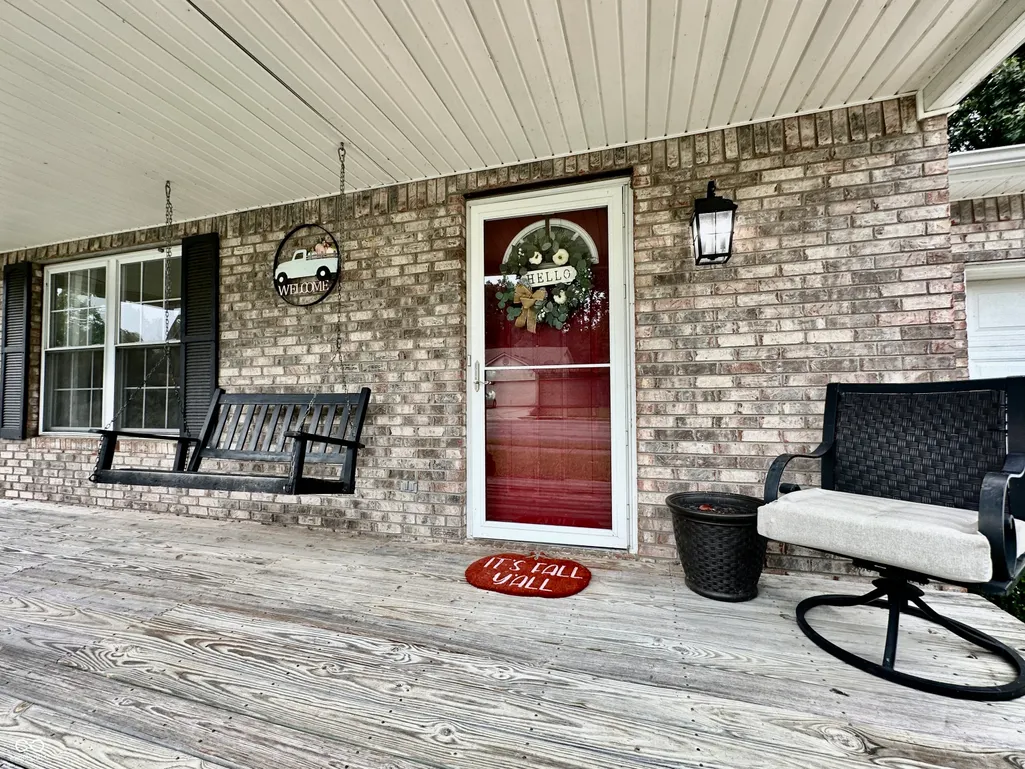
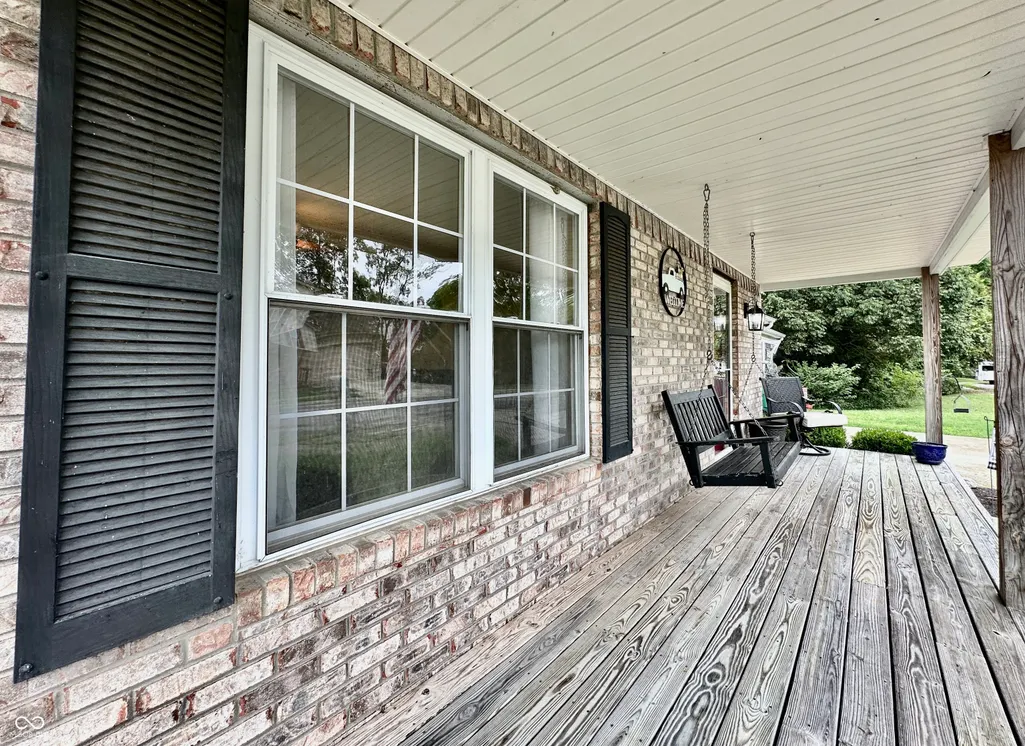
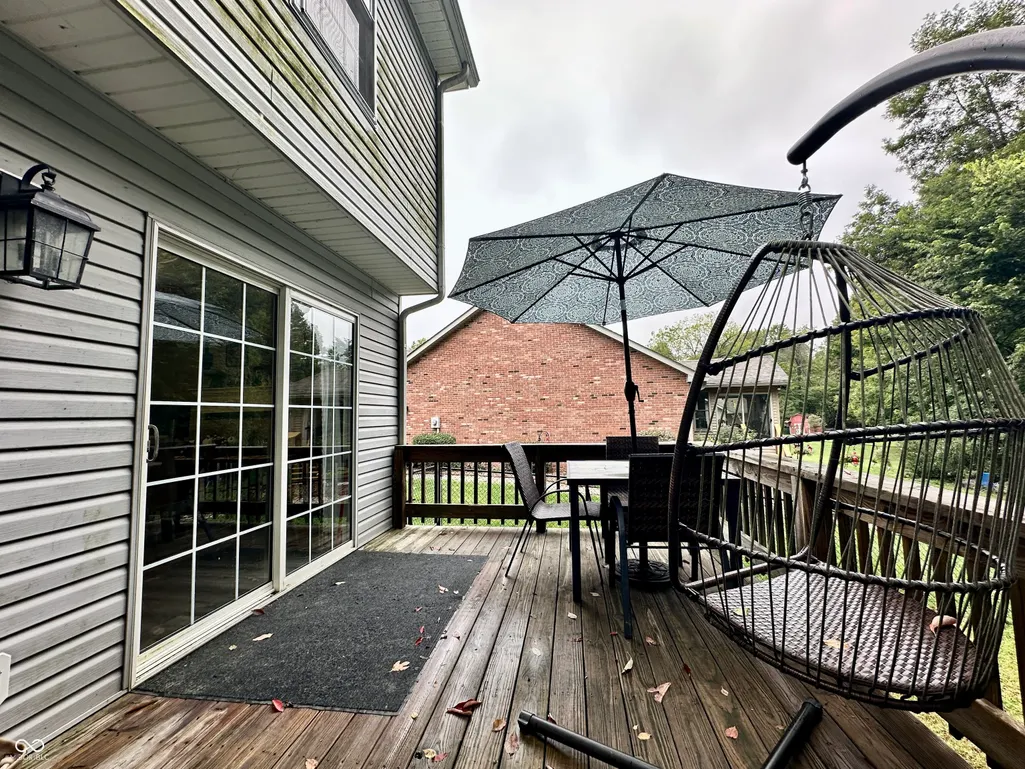
| Patio/Porch Features | Deck,Covered |
| Architectural Style | Traditional |
| Construction Materials | Brick,Vinyl Siding |
| Year Built | 1999 |
| Electric | 200+ Amp Service |
| Township | Washington |
| Levels | Two |
| Property Subtype | Single Family Residence |
| Tax Year | 2025 |
| County | Morgan |
| New Construction | No |
| Property Type | Residential |
| HOA | No |
| Subdivision Name | Lincoln Heights |
| Garage Y/N | Yes |
| Total Rooms | 7 |
| Full Baths | 2 |
| Status | Active |
| Directions | GPS Friendly |
| High School | Martinsville High School |
| City | Martinsville |
| High School District | MSD Martinsville Schools |
| MLS Area | 5512 - Morgan - Washington |
| Lot Size Square Feet | 63641 |
| Elementary School | Charles L Smith Fine Arts Academy |
| Property Attached Y/N | No |
| Middle/Junior High School | John R. Wooden Middle School |
| Property Condition | Updated/Remodeled |
| Virtual Tour | https://www.tourfactory.com/idxr3253081 |
| Standard Status | Active |
| Tax Lot | 10 |
| Virtual Tour | https://www.tourfactory.com/3253081 |
| Legal Description | Lot 10 Lincoln Heights Sub |
Interior Features
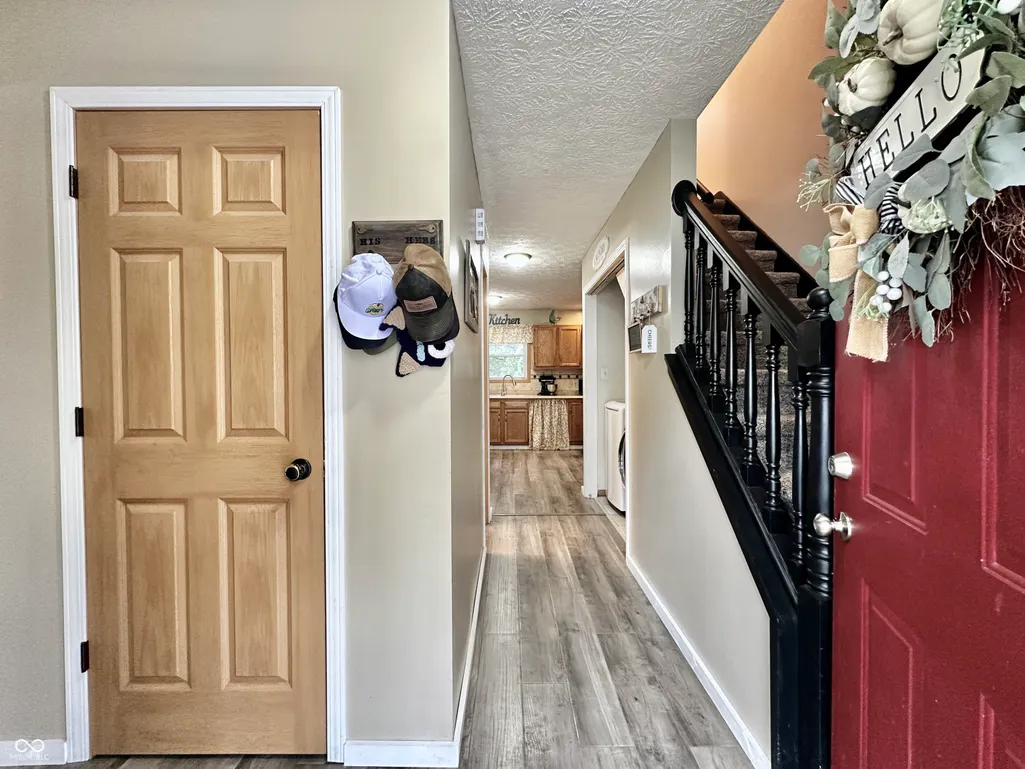
| Interior Amenities | Entrance Foyer,Paddle Fan,Hi-Speed Internet Availbl,Eat-in Kitchen,Pantry,Walk-In Closet(s),Wood Work Painted |
|---|---|
| Basement (Y/N) | No |
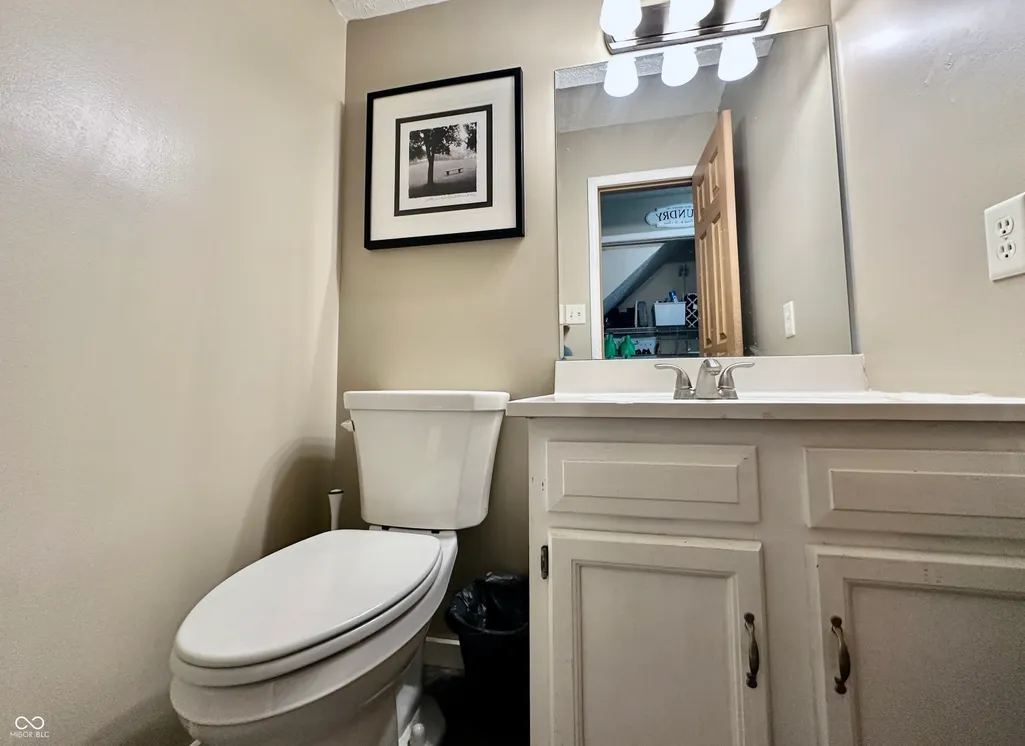
| Half Baths | 1 |
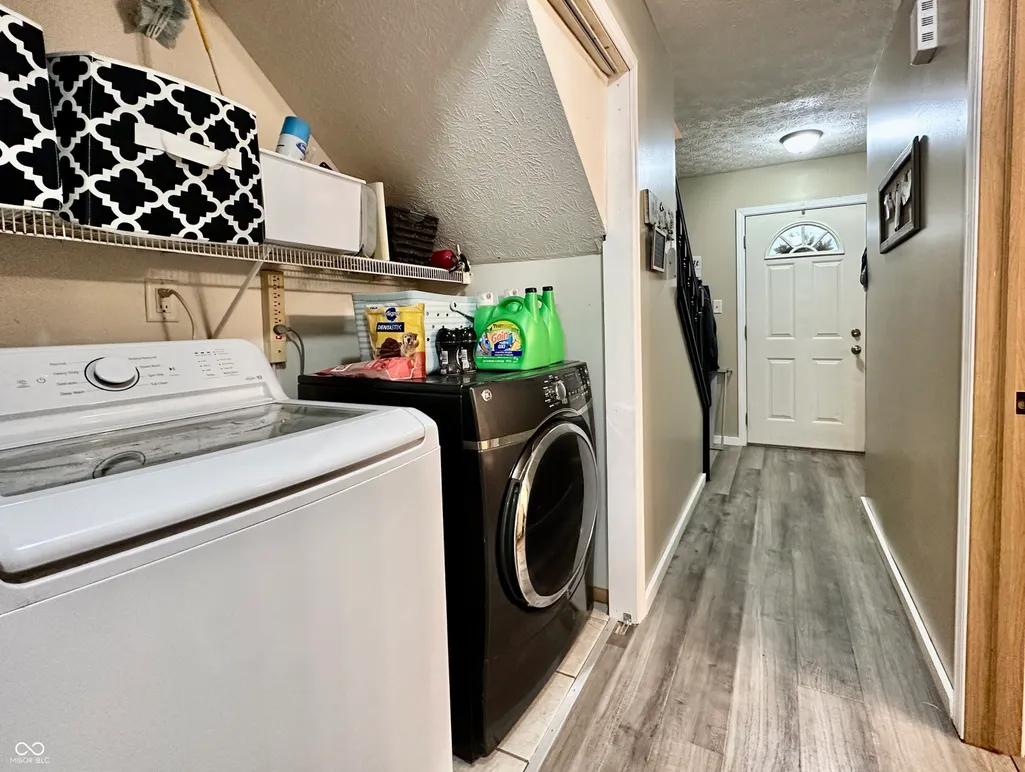
| Laundry Features | Main Level |
| Total Bedrooms | 3 |
| LivingAreaSource | Broker |
| Total Baths | 3 |
Exterior Features
| Fencing | Partial |
|---|---|
| Parking Features | Attached,Concrete |
| Lot Features | Sidewalks,Rural - Subdivision,Mature Trees,Wooded |
| Water Source | Public |
| Foundation Details | Block |
| Building Area Total | 1590 |
| Lot Size Acres | 1.46 |
| Other Equipment | Smoke Alarm |
| Horse Amenities | None |
Amenities
- Foreclosure
- Views
- Short Sale
- New Construction
- Adult 55+
- Lease To Own
- No HOA Fees
- Furnished
- Primary On Main
- Air Conditioning
- Seller Finance
- Green
- Fixer Upper
- Horse
- Golf
- Fireplace
- Deck
- Garage
- Basement
- Pool
Property vs Single Family Average in 46151
Price
Taxes
Year Built
Visits
 The data relating to real estate for sale on this web site comes in part from the Internet Data Exchange Program of Metro Search, Inc. Real estate listings held by brokerage firms other than NextHome Wilson Real Estate Services are marked with the Internet Data Exchange logo or the Internet Data Exchange thumbnail logo and detailed information about each listing includes the name of the listing broker.
© 2026 Metro Search, Inc.
 MIBOR REALTOR® Association All information deemed reliable but not guaranteed. All properties are subject to prior sale, change or withdrawal. Neither listing broker(s) or information provider(s) shall be responsible for any typographical errors, misinformation, misprints and shall be held totally harmless. Listing(s) information is provided for consumer's personal, non-commercial use and may not be used for any purpose other than to identify prospective properties consumers may be interested in purchasing. The data relating to real estate for sale on this website comes in part from the Internet Data Exchange program of the Multiple Listing Service. Real estate listings held by brokerage firms other than NextHome Wilson Real Estate Services may be marked with the Internet Data Exchange logo and detailed information about those properties will include the name of the listing broker(s) when required by the MLS. Copyright ©2026 All rights reserved.
Last Updated: November 9, 2026 3:43 AM UTC
 The data relating to real estate for sale on this web site comes in part from the Internet Data Exchange Program. Real estate listings held by IDX Brokerage firms other than NextHome Wilson Real Estate Services are marked with the Internet Data Exchange logo or the Internet Data Exchange thumbnail logo and detailed information about them includes the name of the listing IDX Brokers. This information is provided exclusively for personal, non-commercial use and may not be used for any purpose other
 IDX information is provided exclusively for consumers personal, non-commercial use and may not be used for any purpose other than to identify prospective properties consumers may be interested in purchasing. Data is deemed reliable but is not guaranteed accurate by the MLS. IDX information is provided by the Indiana Regional MLS. Information last updated on November 9, 2026 3:51 AM UTC
 Heart of Kentucky Association of REALTORS® All information deemed reliable but not guaranteed. All properties are subject to prior sale, change or withdrawal. Neither listing broker(s) or information provider(s) shall be responsible for any typographical errors, misinformation, misprints and shall be held totally harmless. Listing(s) information is provided for consumer's personal, non-commercial use and may not be used for any purpose other than to identify prospective properties consumers may
