
Primary on Main
Address
9107 Dundee Court, Charlestown, IN
Price
$ 380,000
Property Attributes
- MLS#2026012570
- TypeSingle Family
- Listing Status Active
- CountyClark
- CityCharlestown
- AreaCharlestown
- NeighborhoodDanbury Oaks
- Zip47111
- Style
- Year Built2021
- Taxes$ 3134
- Price$ 380,000
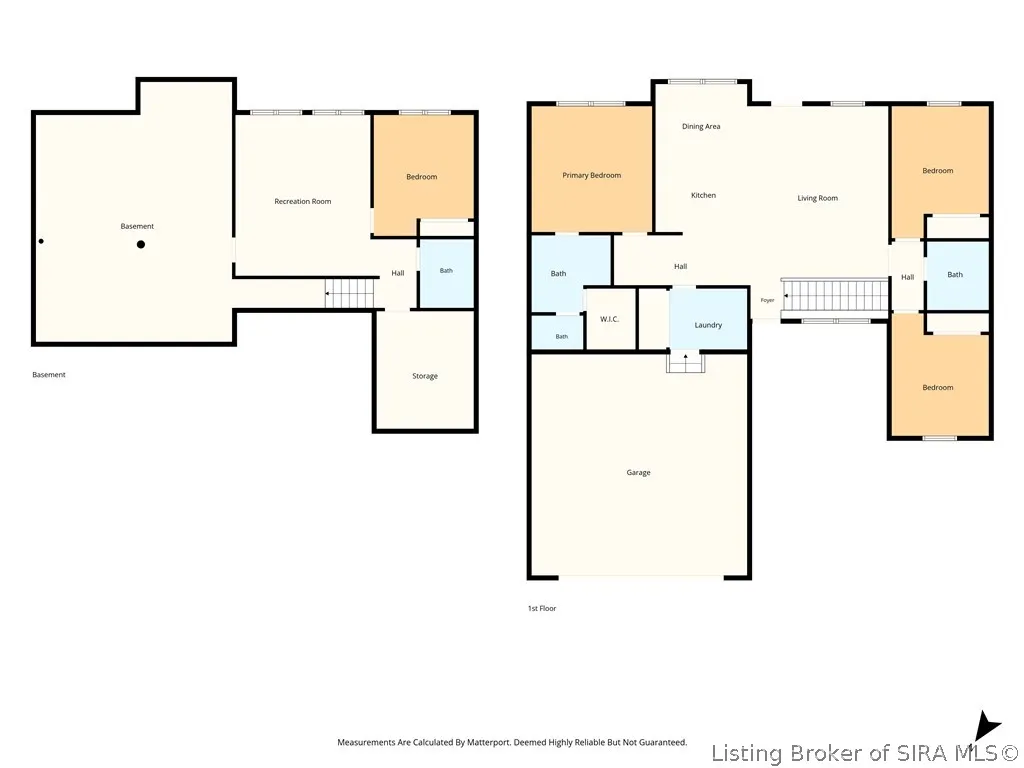
- Bedrooms4
- Full Bathrooms3
- Half Bathrooms0
- Sqr Footage1991
- Lot Size0.245 Acres
Data Source:
Southern Indiana REALTORS® Association (SIRA)
Property Description
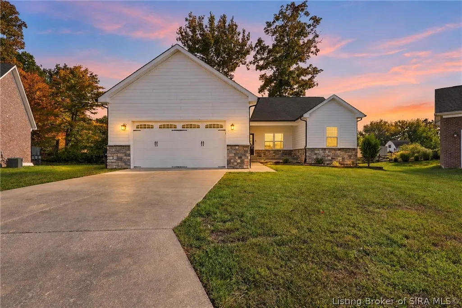
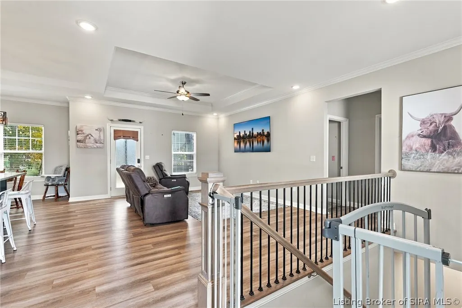
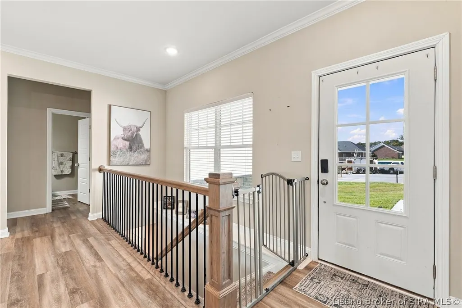
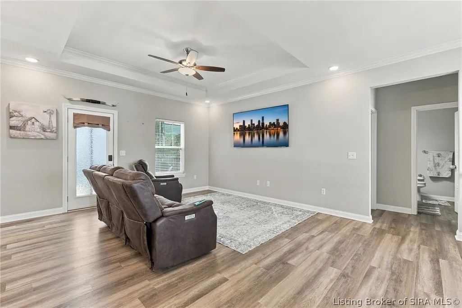
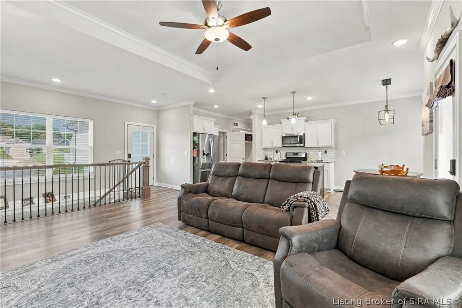
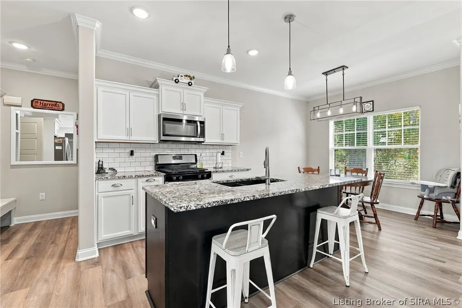
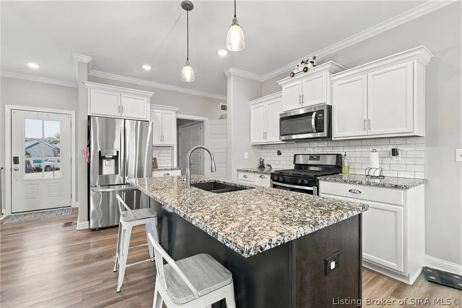
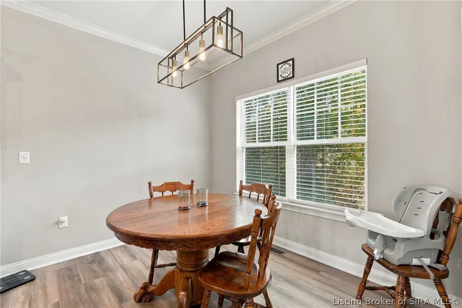
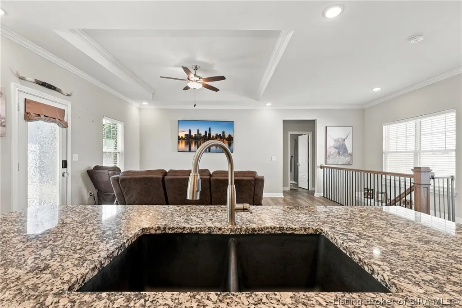
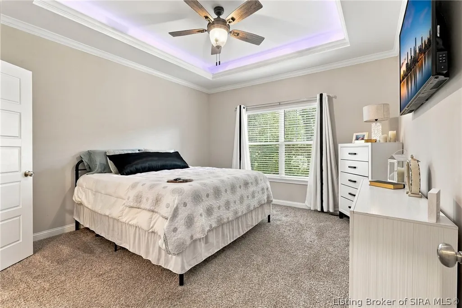
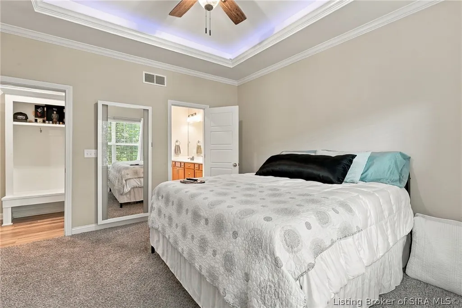
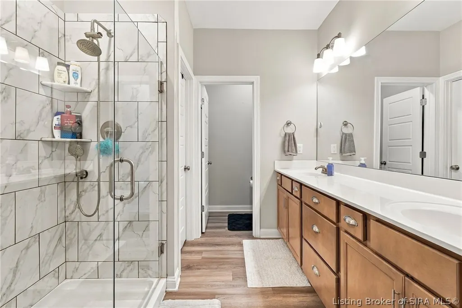
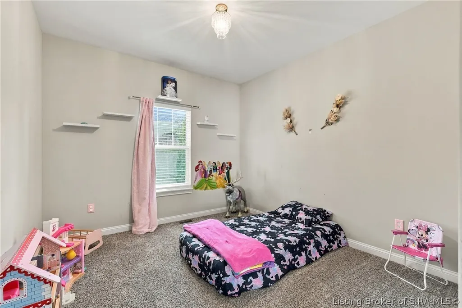
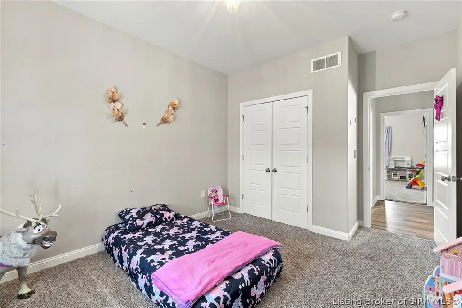
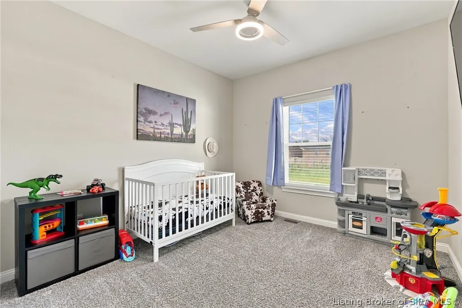
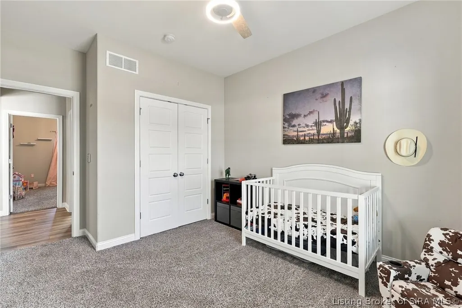
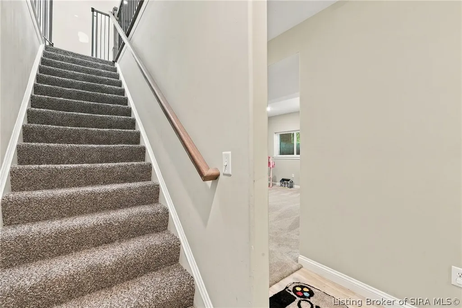
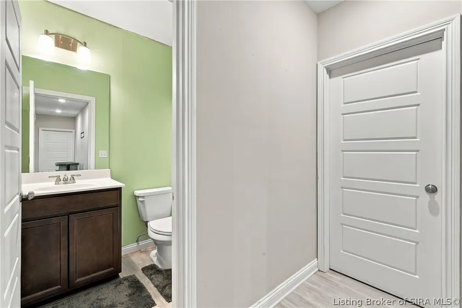
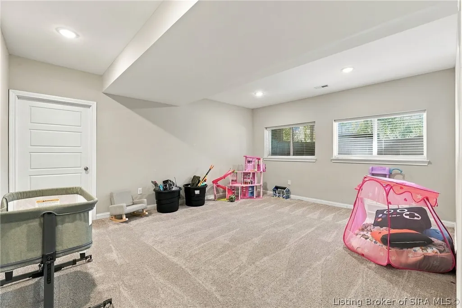
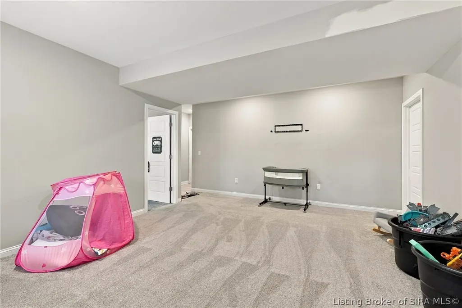
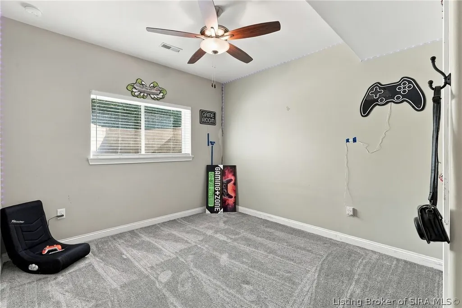
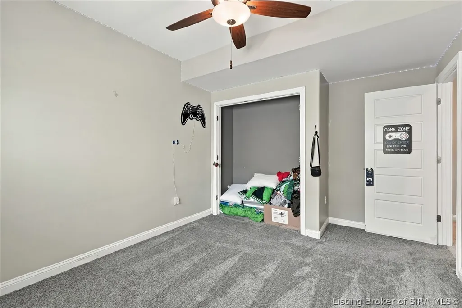
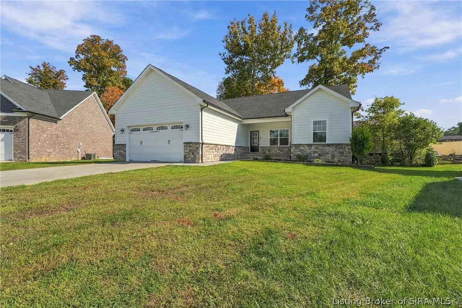
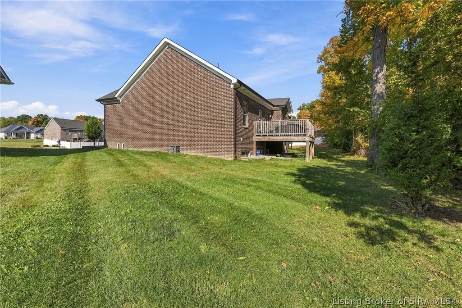
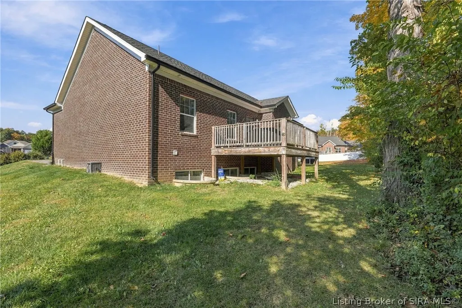
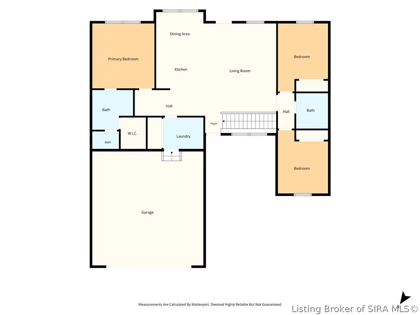
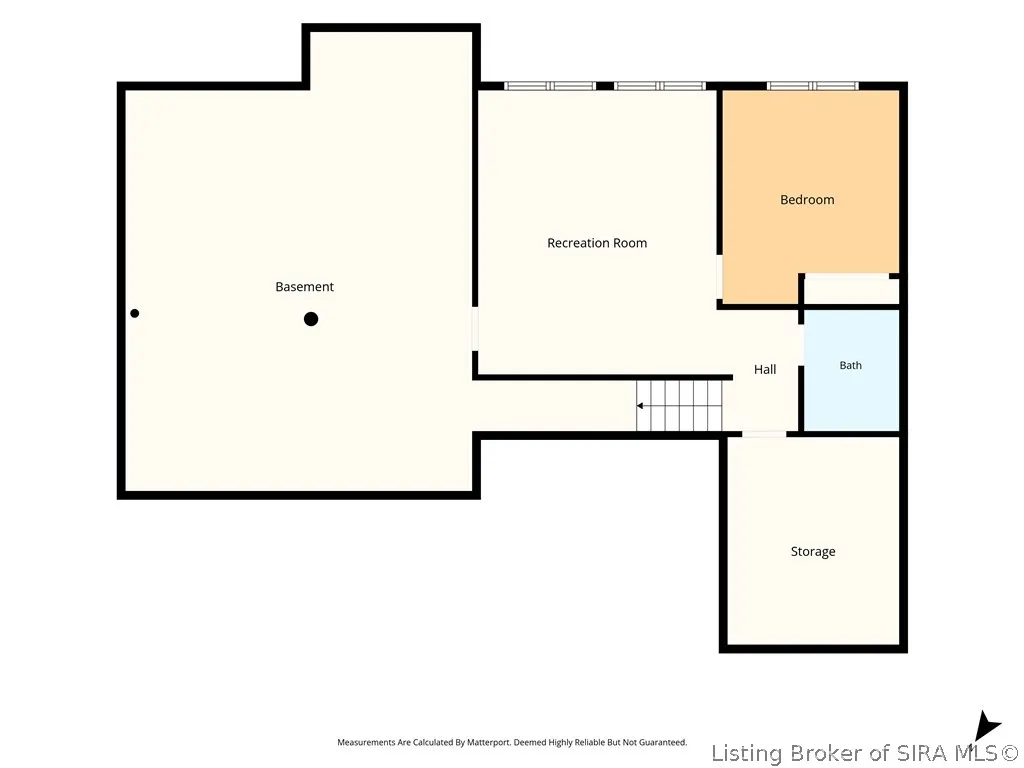
Welcome to the Hampton Plan in Danbury Oaks! This beautifully designed home offers 4 bedrooms, 3 full bathrooms, and charming curb appeal. Step inside to discover an inviting open-concept layout featuring a spacious great room, a beautifully appointed kitchen with a center island, and a dining area perfect for everyday living and entertaining. The kitchen showcases granite countertops, a stylish backsplash, and luxury vinyl plank flooring that flows throughout the main living areas. The spacious primary suite offers a relaxing retreat, complete with a generous walk-in closet, dual vanities, and a freestanding shower. Downstairs, the finished basement provides additional living and entertaining space, along with a fourth bedroom and full bathroom—ideal for guests or extended family.
| Price History | |
|---|---|
| 10/15/2026 | Listed $380,000 |
General Features
| Heating | Forced Air |
|---|---|
| Cooling | Central Air |
| Possession | Negotiable |
| Appliances | Dishwasher,Freezer,Disposal,Microwave,Oven,Range,Refrigerator |
| Zoning | Residential |
| Garage Spaces | 2 |
| Patio/Porch Features | Deck |
| Construction Materials | Brick,Stone,Vinyl Siding,Frame |
| Year Built | 2021 |
| Township | Charlestown |
| Property Subtype | Residential |
| Assoc Fee Paid Per | Quarterly |
| County | Clark |
| New Construction | false |
| Property Type | Residential |
| HOA | true |
| Attached Garage | true |
| Subdivision Name | Danbury Oaks |
| Garage Y/N | true |
| Total Rooms | 12 |
| Full Baths | 3 |
| Status | Active |
| Directions | Take State Road 403 toward Charlestown. Turn into the Danbury Oaks subdivision and continue toward Dundee Court. Follow Dundee Court to 9107 Dundee Ct. |
| City | Charlestown |
| Zoning Description | Residential |
| Lot Size Units | Acres |
| Lot Size Square Feet | 10672.2 |
| Listing Terms | Cash,Conventional,FHA,USDA Loan,VA Loan |
| Tax Annual Amount | 3134 |
| Standard Status | Active |
| Occupancy Type | Owner |
| Property Sub Type Additional | Residential |
Interior Features
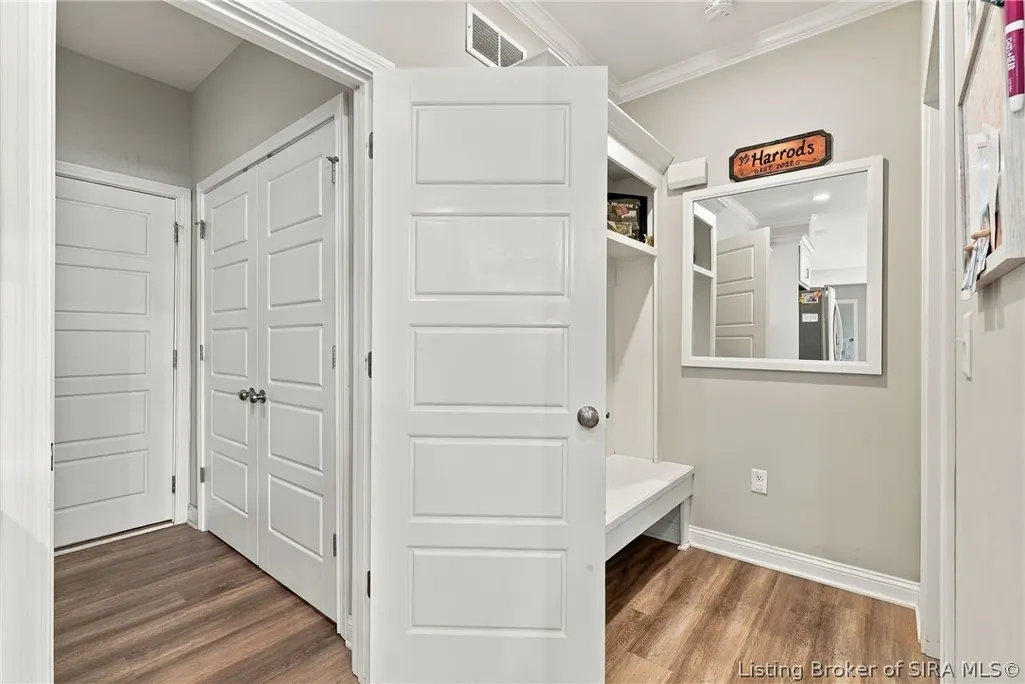
| Interior Amenities | Eat-in Kitchen,Bath in Primary Bedroom,Main Level Primary,Mud Room,Open Floorplan,Split Bedrooms,Cable TV,Utility Room,Vaulted Ceiling(s),Walk-In Closet(s) |
|---|---|
| Basement | Daylight,Partially Finished,Sump Pump |
| Basement (Y/N) | true |
| Air Conditioning Y/N | true |
| Heating Y/N | true |
| Fireplace Y/N | false |
| Above Grade Finished Area | 1464 |
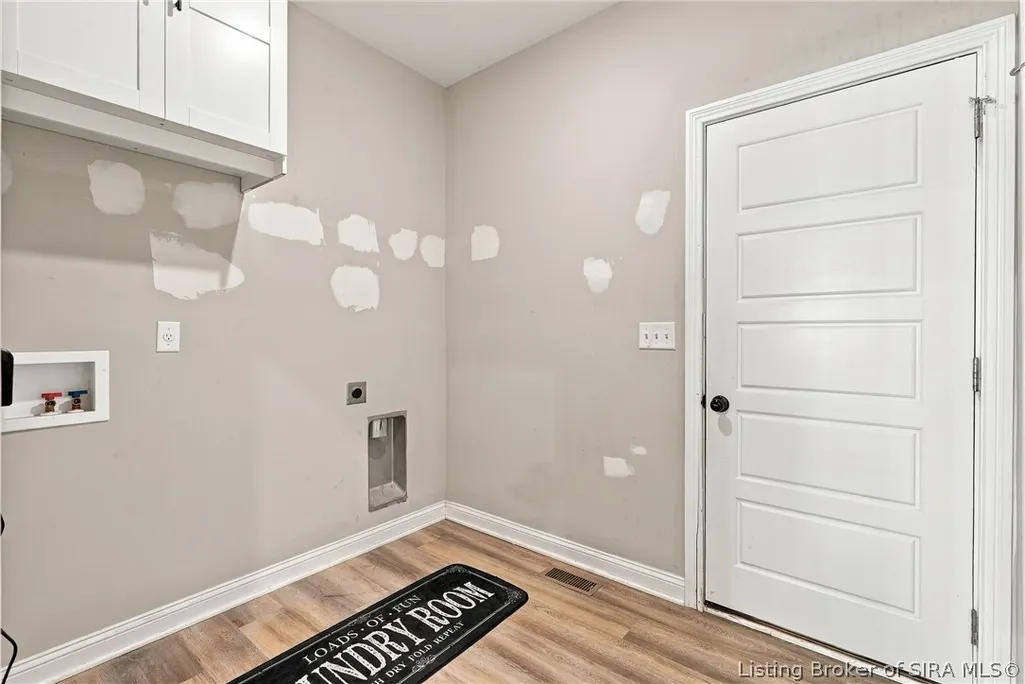
| Laundry Features | Main Level,Laundry Room |
| Total Bedrooms | 4 |
| Below Grade Finished Area | 527 |
| Total Baths | 3 |
Exterior Features
| Exterior Amenities | Deck |
|---|---|
| Parking Features | Attached,Garage Faces Front,Garage,Garage Door Opener |
| Lot Features | Cul-De-Sac |
| Water Source | Connected,Public |
| Lot Size Area | 0.245 |
| Foundation Details | Poured |
| Building Area Total | 1991 |
| Lot Size Acres | 0.245 |
| Road Surface Type | Paved |
| Other Parking | Off Street |
| Lot Size Source | Owner |
Amenities
- Foreclosure
- Views
- Short Sale
- New Construction
- Adult 55+
- Lease To Own
- No HOA Fees
- Furnished
- Primary On Main
- Air Conditioning
- Seller Finance
- Green
- Fixer Upper
- Horse
- Golf
- Fireplace
- Deck
- Garage
- Basement
- Pool
Property vs Single Family Average in 47111
Price
Taxes
Year Built
In The Neighborhood
New Construction
Charlestown
$ 359,900
9103 Dundee (lot 258) Court
Charlestown, IN 47111
- Type
- Single Family
Listed by Cassidy Ruhlig of First Saturday Real Estate
New Construction
Charlestown
$ 359,900
8913 Covington (lot 254) Court
Charlestown, IN 47111
- Type
- Single Family
Listed by Cassidy Ruhlig of First Saturday Real Estate
Reduced
Charlestown
$ 295,000
8426 Aberdeen Lane
Charlestown, IN 47111
- Type
- Single Family
Listed by William Andes of eXp Realty, LLC
 The data relating to real estate for sale on this web site comes in part from the Internet Data Exchange Program of Metro Search, Inc. Real estate listings held by brokerage firms other than NextHome Wilson Real Estate Services are marked with the Internet Data Exchange logo or the Internet Data Exchange thumbnail logo and detailed information about each listing includes the name of the listing broker.
© 2026 Metro Search, Inc.
 MIBOR REALTOR® Association All information deemed reliable but not guaranteed. All properties are subject to prior sale, change or withdrawal. Neither listing broker(s) or information provider(s) shall be responsible for any typographical errors, misinformation, misprints and shall be held totally harmless. Listing(s) information is provided for consumer's personal, non-commercial use and may not be used for any purpose other than to identify prospective properties consumers may be interested in purchasing. The data relating to real estate for sale on this website comes in part from the Internet Data Exchange program of the Multiple Listing Service. Real estate listings held by brokerage firms other than NextHome Wilson Real Estate Services may be marked with the Internet Data Exchange logo and detailed information about those properties will include the name of the listing broker(s) when required by the MLS. Copyright ©2026 All rights reserved.
Last Updated: November 9, 2026 3:43 AM UTC
 The data relating to real estate for sale on this web site comes in part from the Internet Data Exchange Program. Real estate listings held by IDX Brokerage firms other than NextHome Wilson Real Estate Services are marked with the Internet Data Exchange logo or the Internet Data Exchange thumbnail logo and detailed information about them includes the name of the listing IDX Brokers. This information is provided exclusively for personal, non-commercial use and may not be used for any purpose other
 IDX information is provided exclusively for consumers personal, non-commercial use and may not be used for any purpose other than to identify prospective properties consumers may be interested in purchasing. Data is deemed reliable but is not guaranteed accurate by the MLS. IDX information is provided by the Indiana Regional MLS. Information last updated on November 9, 2026 3:51 AM UTC
 Heart of Kentucky Association of REALTORS® All information deemed reliable but not guaranteed. All properties are subject to prior sale, change or withdrawal. Neither listing broker(s) or information provider(s) shall be responsible for any typographical errors, misinformation, misprints and shall be held totally harmless. Listing(s) information is provided for consumer's personal, non-commercial use and may not be used for any purpose other than to identify prospective properties consumers may
