
Address
3767 Coachman Drive, Carmel, IN
Price
$ 475,000
Property Attributes
- MLS#22135548
- TypeSingle Family
- Listing Status Active
- CountyHAMILTON
- CityCarmel
- AreaClay
- NeighborhoodThe Woodlands
- Zip46033
- StyleTraditional
- Year Built1977
- Taxes$ 3736
- Price$ 475,000
- Bedrooms4
- Full Bathrooms2
- Half Bathrooms1
- Sqr Footage2434
- Lot Size0.29 Acres
Data Source:
MIBOR Broker Listing Cooperative
Property Description
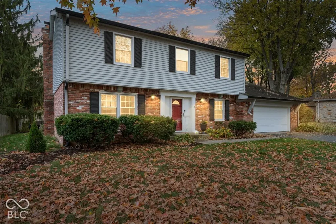
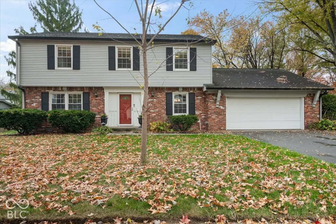
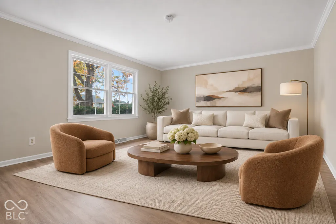
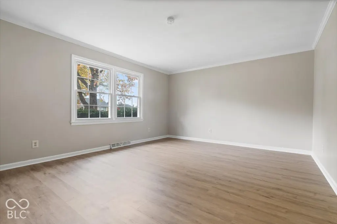
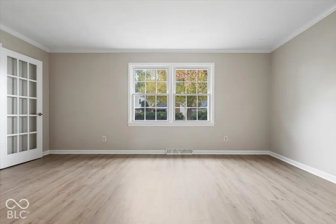
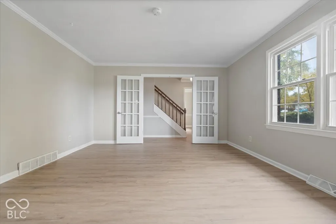
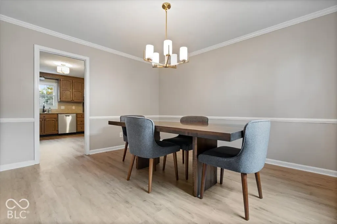
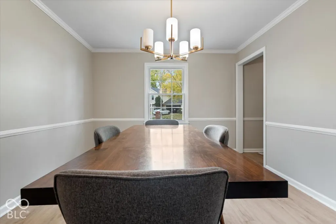
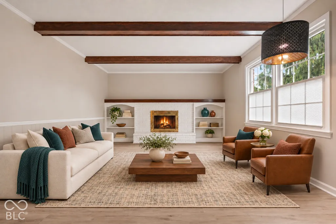
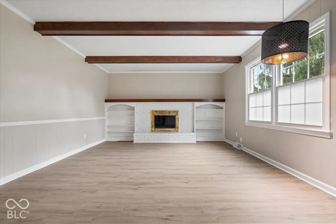
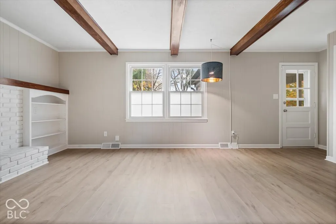
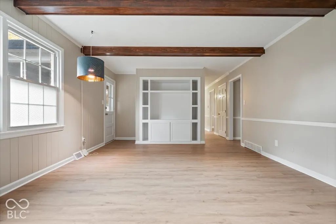
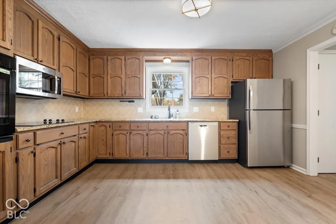
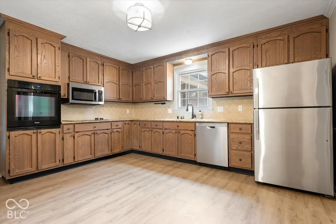
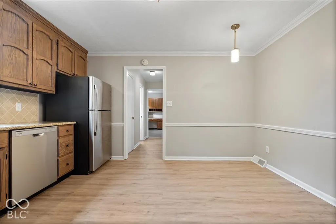
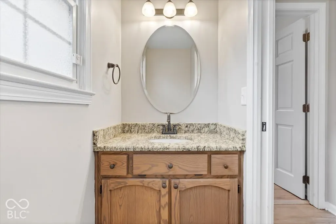
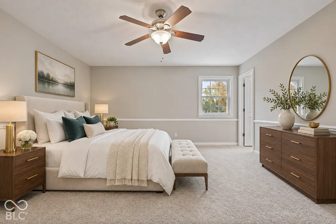
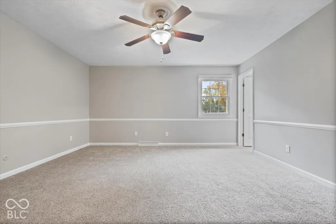
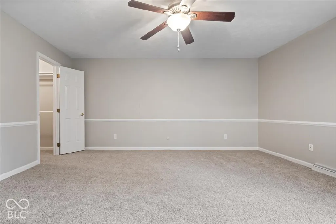
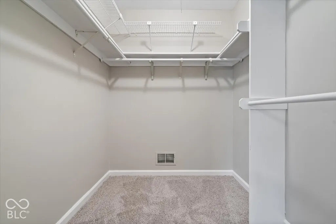
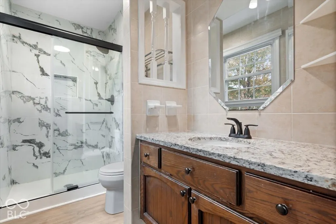
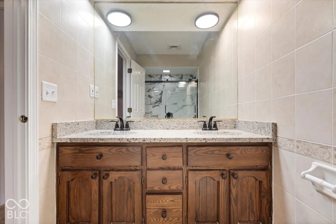
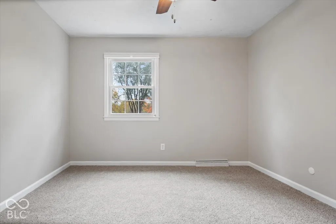
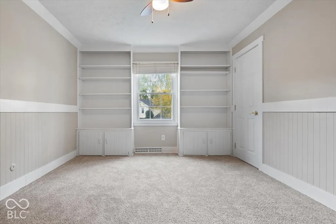
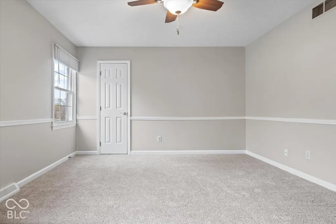
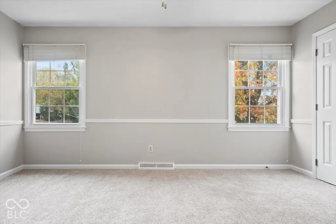
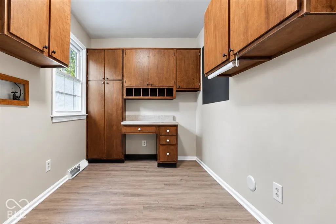
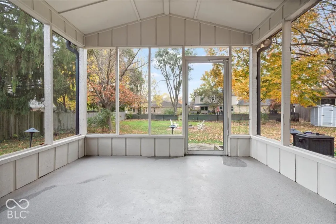
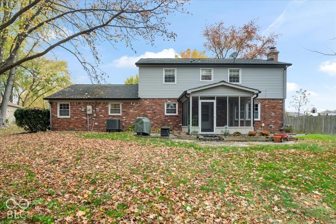
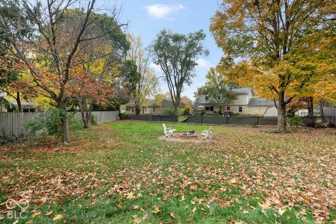
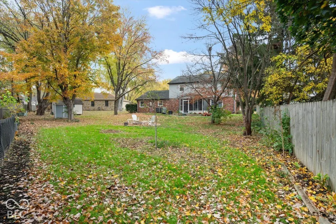
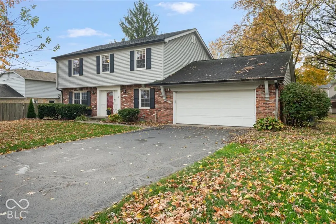
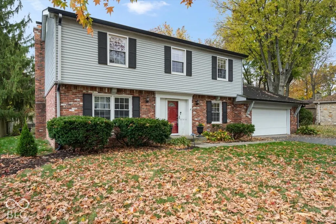
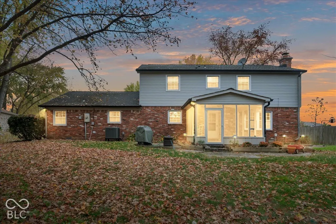
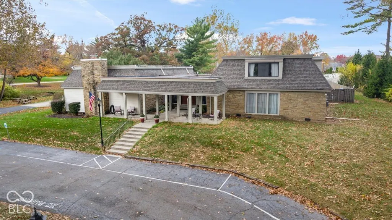
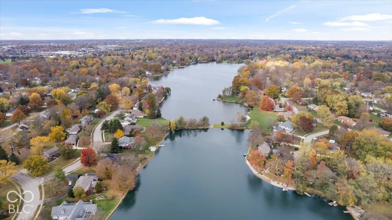
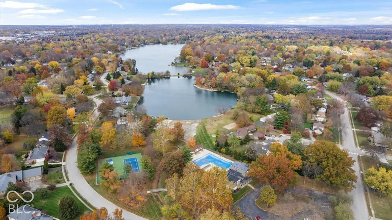
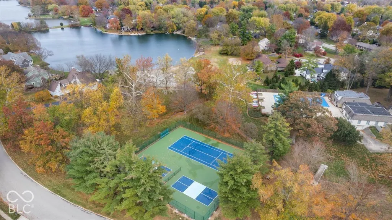
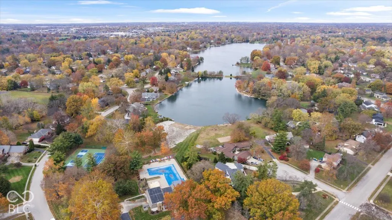
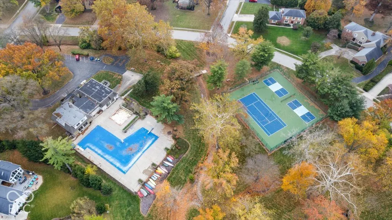
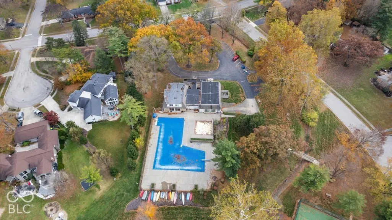
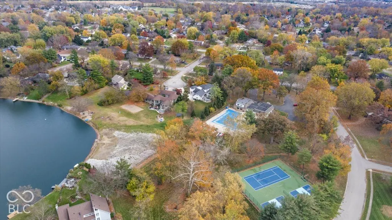
Welcome to 3767 Coachman Drive in Carmel's Woodlands neighborhood! Set among mature trees, this classic two-story home offers 4 bedrooms, 2.5 baths, and a two-car attached garage. Fresh paint and new flooring throughout give the home a bright, updated feel, and the furnace and AC are both new. The family room is an easy favorite, with wood ceiling beams, a wood-burning fireplace, and built-in bookshelves on either side. Up front, French doors open to a sunny flexroom that would make a great home office, sitting room, or playroom. The kitchen has plenty of cabinet and counter space, room for a breakfast table, and appliances that stay. Just off the kitchen, the separate dining room has crown molding and a chandelier for when you want to set a bigger table. Upstairs, you'll find all four bedrooms and two full baths, both with updated showers. Out back, the screened-in porch is the kind of spot you'll use from your first cup of coffee to dinner outside. The large backyard gives you room to garden, toss a ball, or have friends over for a cookout. The home is in the coveted Carmel Clay Schools district, and the Woodlands offers a clubhouse, community pool, tennis, and pickleball courts. Spend a Saturday by the pool, then head into downtown Carmel for dinner on Main Street, a stroll through the Arts & Design District, or a stop at one of the local shops and galleries. Close to Clay Terrace, another convenient stop for shopping and dining. With access to Keystone Parkway and I-465, it's easy to get around Carmel or head into Indianapolis for work or a night out. What more could you ask for! Set up a showing today!
| Elementary School | Middle School | High School |
|---|---|---|
| Forest Dale Elementary School | Carmel Middle School | Carmel High School |
| Price History | |
|---|---|
| 11/7/2026 | Listed $475,000 |
General Features
| Heating | Heat Pump,Electric |
|---|---|
| Cooling | Central Air,Heat Pump |
| Possession | Closing |
| Appliances | Electric Cooktop,Dishwasher,Disposal,Microwave,Oven,Refrigerator,Electric Water Heater,Water Softener Owned |
| HOA Fee | 539 |
| Garage Spaces | 2 |
| Association Fee Includes | Association Home Owners,Clubhouse,Entrance Common,Maintenance,Pickleball Court,Tennis Court(s) |
| Patio/Porch Features | Screened |
| Architectural Style | Traditional |
| Construction Materials | Aluminum Siding,Brick |
| Year Built | 1977 |
| Township | Clay |
| Levels | Two |
| Property Subtype | Single Family Residence |
| Tax Year | 2025 |
| Assoc Fee Paid Per | Annually |
| County | Hamilton |
| New Construction | No |
| Property Type | Residential |
| Association Amenities | Clubhouse,Pickleball Court(s),Pool,Tennis Court(s),Maintenance |
| HOA | Yes |
| Subdivision Name | The Woodlands |
| Garage Y/N | Yes |
| Total Rooms | 9 |
| Full Baths | 2 |
| Status | Active |
| Directions | GPS Friendly |
| High School | Carmel High School |
| City | Carmel |
| High School District | Carmel Clay Schools |
| MLS Area | 2910 - Hamilton - Clay |
| Lot Size Square Feet | 12632 |
| Elementary School | Forest Dale Elementary School |
| Property Attached Y/N | No |
| Current Financing | Conventional,FHA,VA |
| Middle/Junior High School | Carmel Middle School |
| Additional Parcels Y/N | No |
| Standard Status | Active |
| Tax Lot | 46 |
| Virtual Tour | https://peregrineone.hd.pics/3767-Coachman-Dr |
| Legal Description | Acreage .00,Section 5,Township 17,Range 4,The Woodlands,Section 3,Lot 46,Irregular Shape |
Interior Features
| Interior Amenities | Attic Access,Built-in Features,Paddle Fan,Eat-in Kitchen,Pantry,Walk-In Closet(s) |
|---|---|
| Total Fireplaces | 1 |
| Fireplace Features | Wood Burning |
| Basement (Y/N) | No |
| Half Baths | 1 |
| Laundry Features | Main Level |
| Total Bedrooms | 4 |
| LivingAreaSource | Assessor |
| Total Baths | 3 |
Exterior Features
| Exterior Amenities | Storage Shed |
|---|---|
| Parking Features | Attached |
| Lot Features | Sidewalks,Mature Trees |
| Water Source | Public |
| Foundation Details | Block |
| Spa | No |
| Building Area Total | 2434 |
| Lot Size Acres | 0.29 |
| Waterfront Y/N | No |
| Other Equipment | Smoke Alarm |
| Horse Amenities | None |
Amenities
- Foreclosure
- Views
- Short Sale
- New Construction
- Adult 55+
- Lease To Own
- No HOA Fees
- Furnished
- Primary On Main
- Air Conditioning
- Seller Finance
- Green
- Fixer Upper
- Horse
- Golf
- Fireplace
- Deck
- Garage
- Basement
- Pool
Property vs Single Family Average in 46033
Price
Taxes
Year Built
 The data relating to real estate for sale on this web site comes in part from the Internet Data Exchange Program of Metro Search, Inc. Real estate listings held by brokerage firms other than NextHome Wilson Real Estate Services are marked with the Internet Data Exchange logo or the Internet Data Exchange thumbnail logo and detailed information about each listing includes the name of the listing broker.
© 2026 Metro Search, Inc.
 MIBOR REALTOR® Association All information deemed reliable but not guaranteed. All properties are subject to prior sale, change or withdrawal. Neither listing broker(s) or information provider(s) shall be responsible for any typographical errors, misinformation, misprints and shall be held totally harmless. Listing(s) information is provided for consumer's personal, non-commercial use and may not be used for any purpose other than to identify prospective properties consumers may be interested in purchasing. The data relating to real estate for sale on this website comes in part from the Internet Data Exchange program of the Multiple Listing Service. Real estate listings held by brokerage firms other than NextHome Wilson Real Estate Services may be marked with the Internet Data Exchange logo and detailed information about those properties will include the name of the listing broker(s) when required by the MLS. Copyright ©2026 All rights reserved.
Last Updated: November 9, 2026 3:43 AM UTC
 The data relating to real estate for sale on this web site comes in part from the Internet Data Exchange Program. Real estate listings held by IDX Brokerage firms other than NextHome Wilson Real Estate Services are marked with the Internet Data Exchange logo or the Internet Data Exchange thumbnail logo and detailed information about them includes the name of the listing IDX Brokers. This information is provided exclusively for personal, non-commercial use and may not be used for any purpose other
 IDX information is provided exclusively for consumers personal, non-commercial use and may not be used for any purpose other than to identify prospective properties consumers may be interested in purchasing. Data is deemed reliable but is not guaranteed accurate by the MLS. IDX information is provided by the Indiana Regional MLS. Information last updated on November 9, 2026 3:51 AM UTC
 Heart of Kentucky Association of REALTORS® All information deemed reliable but not guaranteed. All properties are subject to prior sale, change or withdrawal. Neither listing broker(s) or information provider(s) shall be responsible for any typographical errors, misinformation, misprints and shall be held totally harmless. Listing(s) information is provided for consumer's personal, non-commercial use and may not be used for any purpose other than to identify prospective properties consumers may
