
Price Reduction
Address
3763 Watson Road, Indianapolis, IN
Price
$ 525,000
Property Attributes
- MLS#22120239
- TypeSingle Family
- Listing Status Active
- CountyMARION
- CityIndianapolis
- AreaCenter
- NeighborhoodWatson Park
- Zip46205
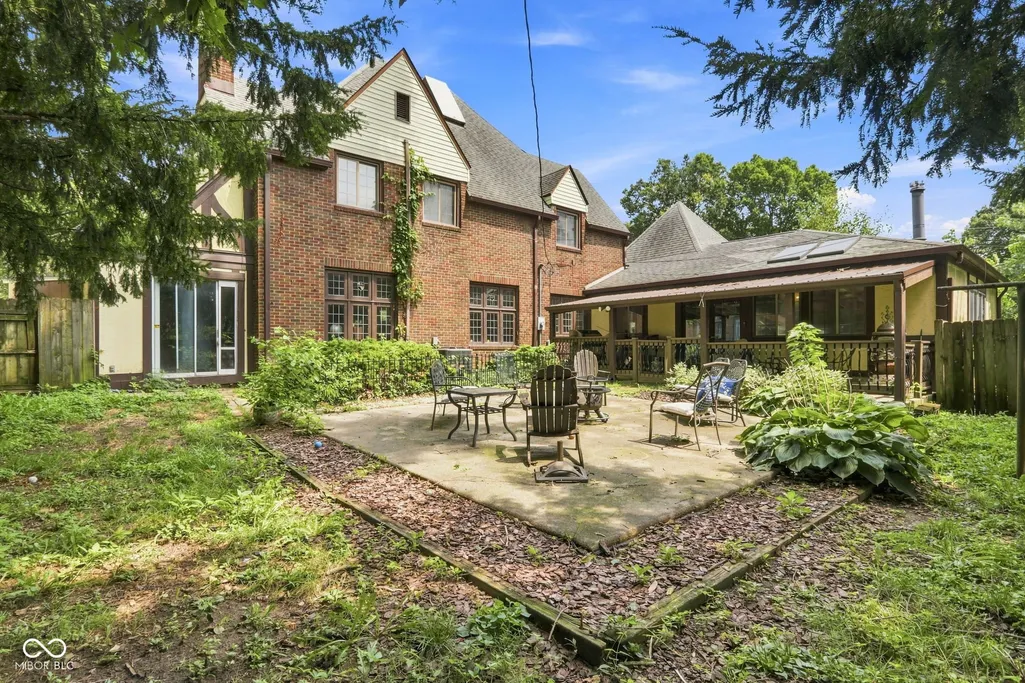
- StyleTudor
- Year Built1920
- Taxes$ 5318
- Price$ 525,000
- Bedrooms4
- Full Bathrooms2
- Half Bathrooms2
- Sqr Footage4824
- Lot Size0.32 Acres
Data Source:
MIBOR Broker Listing Cooperative
Property Description
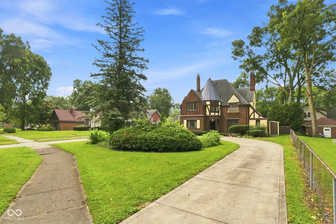
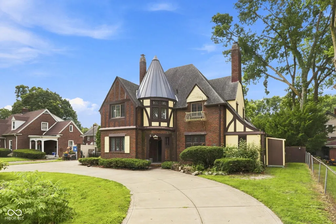
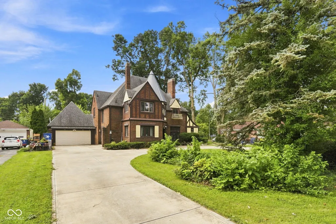
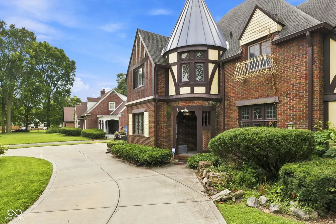
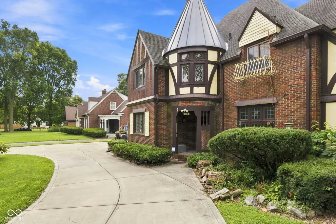
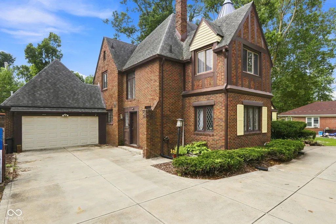
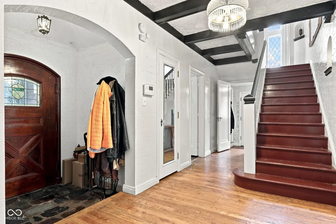
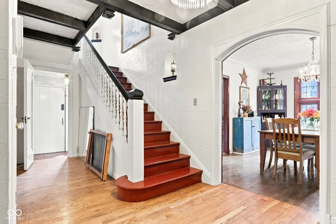
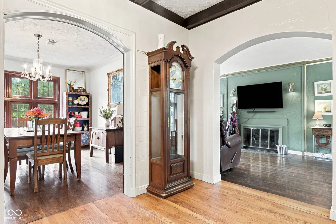
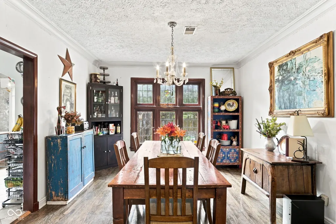
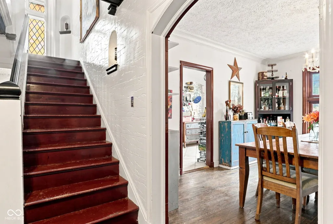
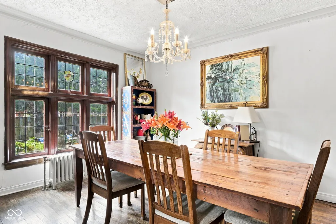
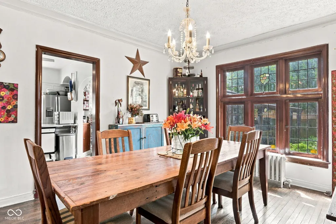
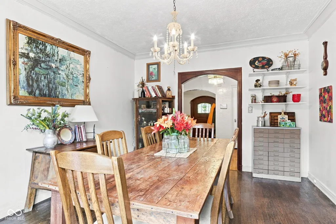
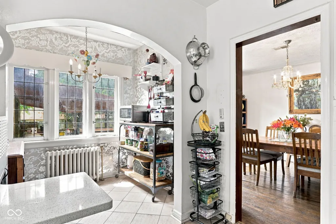
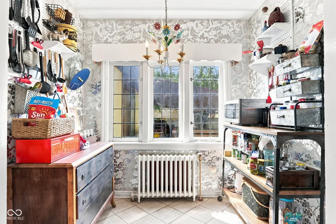
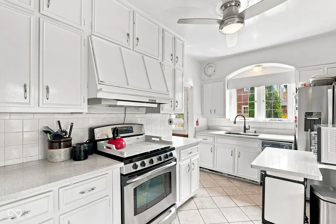
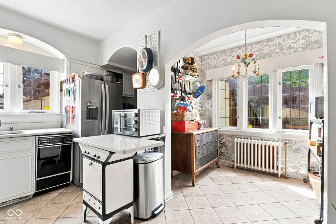
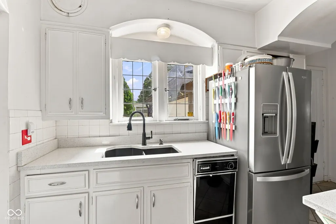
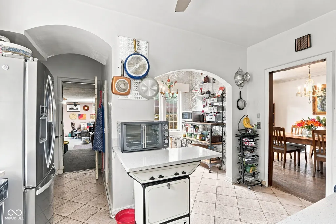
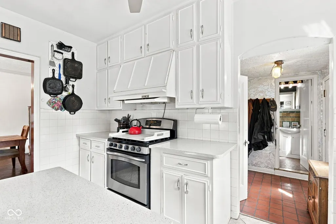
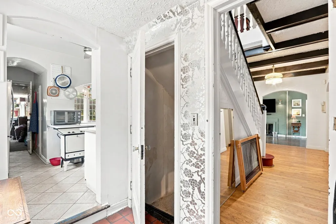
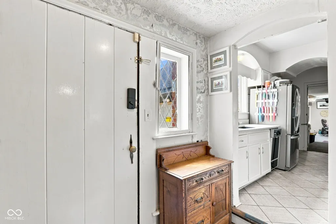
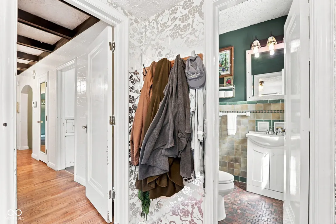
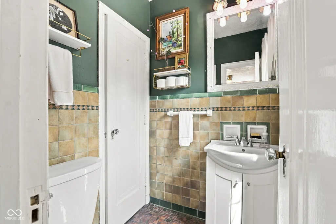
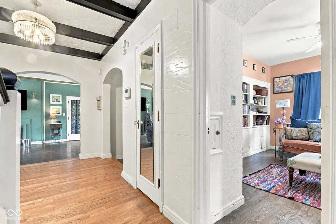
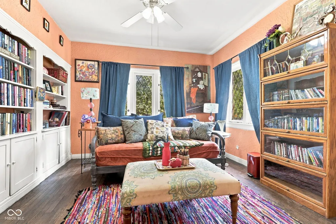
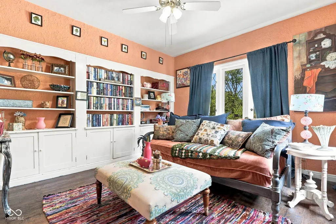
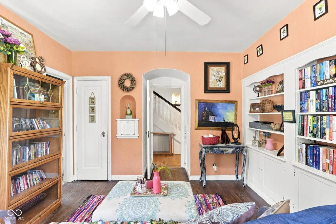
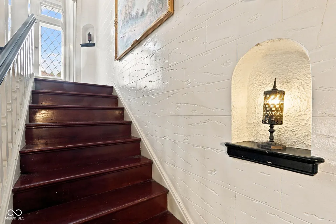
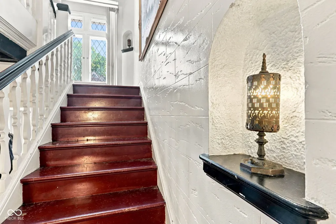
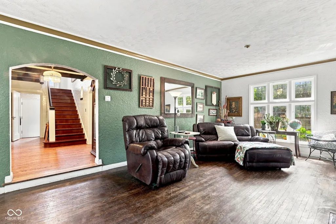
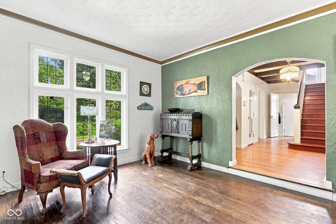
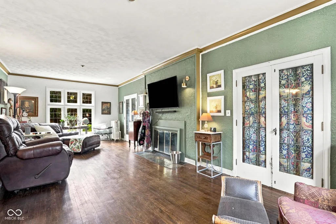
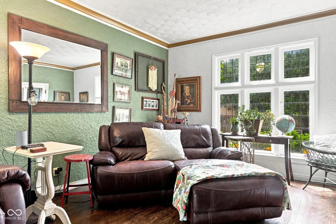
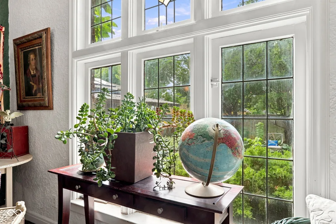
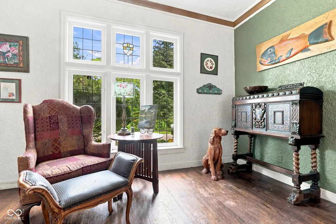
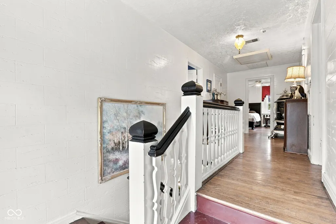
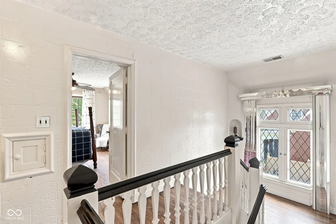
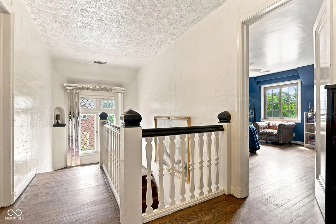
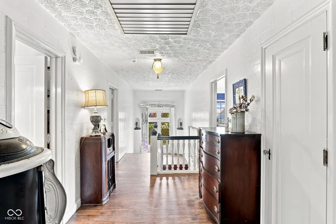
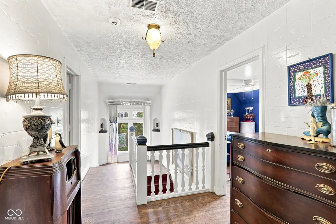
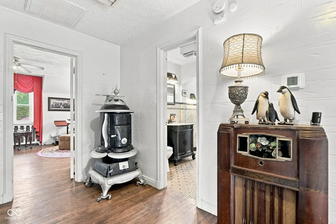
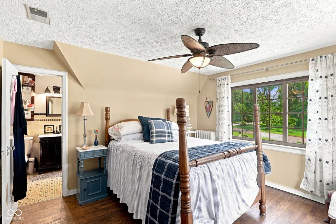
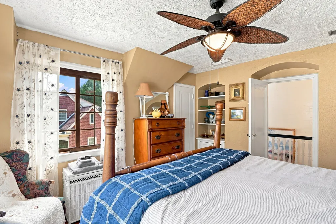
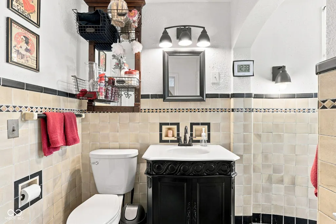
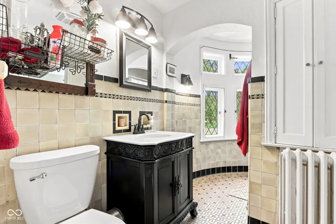
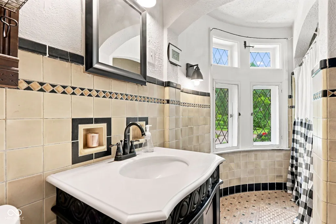
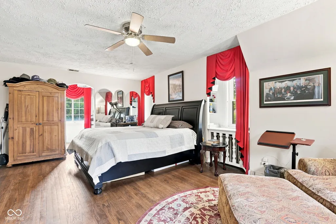
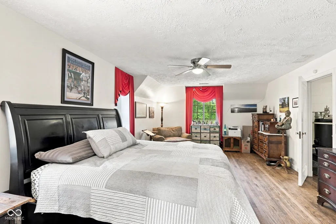
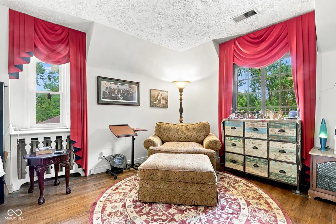
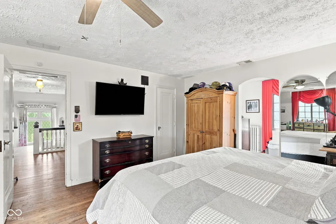
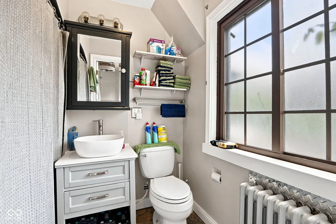
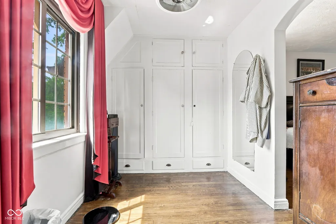
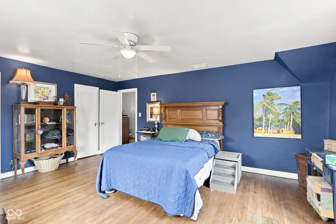
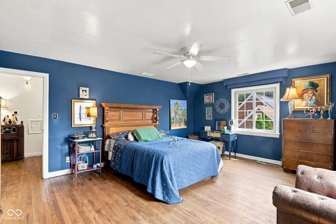
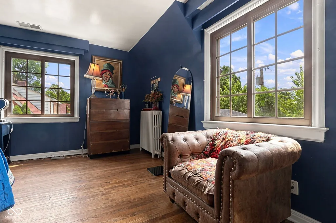
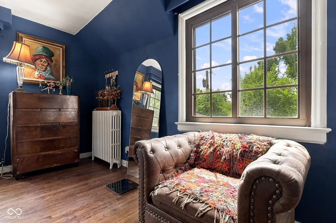
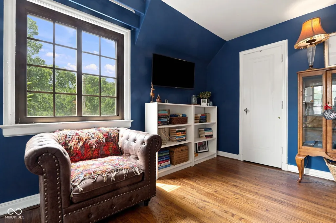
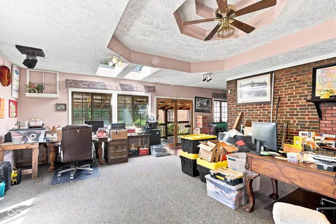
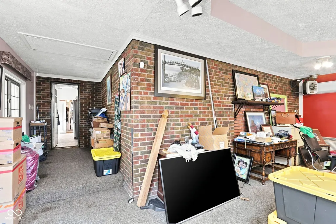
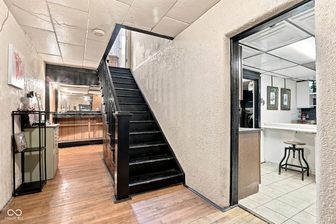
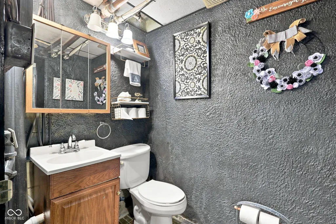
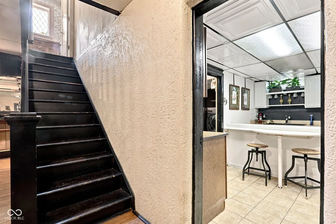
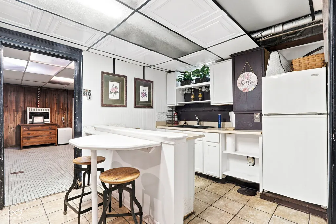
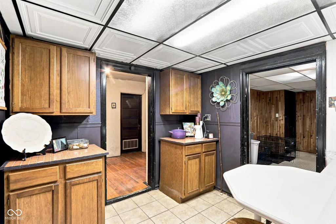
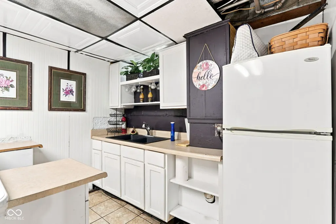
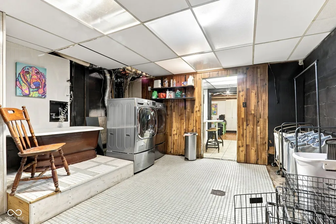
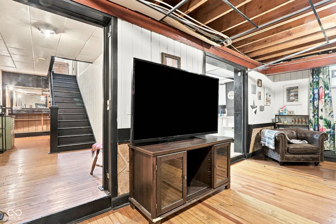
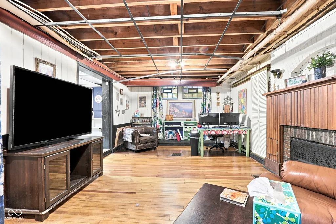
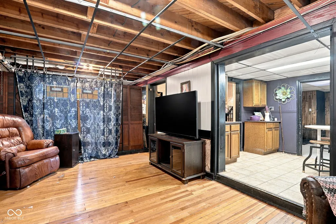
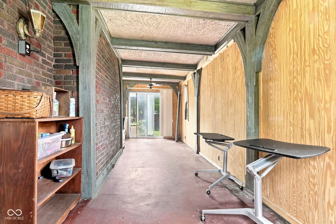
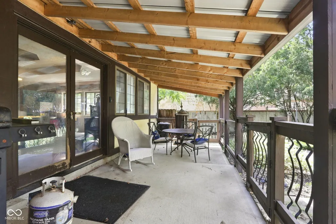
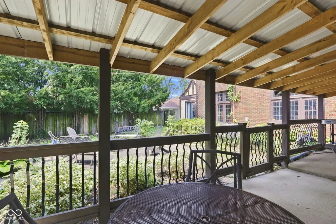
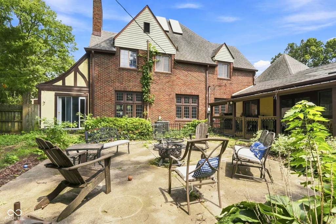
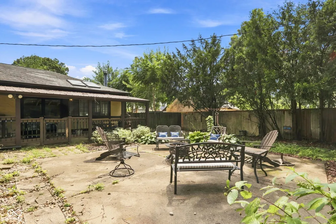
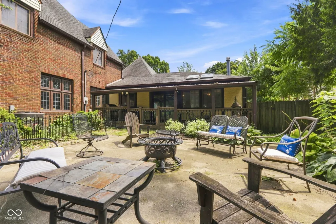
A Little Bit of Castle. Over a Century of Character. Discover this distinctive 1920 Tudor Revival in Indianapolis' nationally recognized Watson Park Historic District. With its storybook turret, castle-like architecture, and location directly across from the four-acre Watson Road Bird Preserve, this home offers a rare combination of history, character, and space. Historic Watson Park is a hidden architectural treasure, known for its beautiful Tudor, Colonial Revival, and Craftsman homes, mature trees, and established neighborhood charm. Inside, approximately 4,824 square feet offer four unusually spacious upstairs bedrooms with generous closets, three with built-in bookcases. Original hardwood floors, leaded-glass windows, and beautiful architectural details showcase the home's craftsmanship. The expansive living room and formal dining room, large enough for an eight-foot table, provide wonderful gathering spaces. The turret houses a bathroom with its original tile, while the renovated primary bath offers modern comfort. The kitchen features quartz countertops, and the skylit great room opens to a veranda and oversized patio. A walk-up basement with wood floors throughout much of the space, second kitchen, family room, and direct outdoor access adds flexibility. Updated mechanical systems, one-third-acre lot, and attached two-car garage complete the property. Four bedrooms, two full baths, two half baths, and more than 100 years of architectural character-all in one of Indianapolis' distinctive historic neighborhoods. Ring camera system and parlor stove do not convey.
| Price History | |
|---|---|
| 8/14/2026 | Listed $667,000 |
| 9/3/2026 | 6$629,000 |
| 9/11/2026 | 5$598,000 |
| 9/28/2026 | 10$539,000 |
| 10/22/2026 | 3$525,000 |
General Features
| Heating | Hot Water,Space Wall Unit,Natural Gas |
|---|---|
| Cooling | Central Air |
| Utilities | Cable Available,Natural Gas Connected |
| Possession | Negotiable |
| Appliances | Dishwasher,Dryer,Exhaust Fan,Gas Oven,Refrigerator,Washer,Gas Water Heater |
| Garage Spaces | 2 |
| Patio/Porch Features | Covered,Patio |
| Architectural Style | Tudor |
| Construction Materials | Brick,Stucco |
| Year Built | 1920 |
| Township | Center |
| Levels | Two |
| Property Subtype | Single Family Residence |
| Tax Year | 2025 |
| County | Marion |
| New Construction | No |
| Property Type | Residential |
| HOA | No |
| Subdivision Name | Watson Park |
| Garage Y/N | Yes |
| Total Rooms | 13 |
| Full Baths | 2 |
| Status | Active |
| Directions | GPS Friendly |
| City | Indianapolis |
| High School District | Indianapolis Public Schools |
| MLS Area | 4910 - Marion - Center |
| Lot Size Square Feet | 14113 |
| Property Attached Y/N | No |
| Standard Status | Active |
| Tax Lot | 490624100084000101 |
| Legal Description | WATSON PARK ADD L41 ALSO 5FT E SIDE L40 |
Interior Features
| Interior Amenities | Breakfast Bar,Built-in Features,High Ceilings,Vaulted Ceiling(s),Entrance Foyer,Hi-Speed Internet Availbl,In-Law Floorplan,Walk-In Closet(s),Wood Work Stained |
|---|---|
| Basement | Finished,Walk-Out Access |
| Total Fireplaces | 2 |
| Fireplace Features | Family Room,Living Room,Wood Burning |
| Basement (Y/N) | Yes |
| Half Baths | 2 |
| Laundry Features | In Basement |
| Total Bedrooms | 4 |
| Below Grade Finished Area | 1394 |
| Main Level Bedrooms | 1 |
| LivingAreaSource | Assessor |
| Total Baths | 4 |
Exterior Features
| Fencing | Full,Privacy |
|---|---|
| Parking Features | Attached,Concrete,Garage Door Opener |
| Lot Features | Sidewalks,Storm Sewer,Mature Trees |
| Water Source | Public |
| Foundation Details | Block |
| Building Area Total | 4824 |
| Lot Size Acres | 0.32 |
| Waterfront Y/N | No |
| Other Equipment | Security System Owned |
| Horse Amenities | None |
Amenities
- Foreclosure
- Views
- Short Sale
- New Construction
- Adult 55+
- Lease To Own
- No HOA Fees
- Furnished
- Primary On Main
- Air Conditioning
- Seller Finance
- Green
- Fixer Upper
- Horse
- Golf
- Fireplace
- Deck
- Garage
- Basement
- Pool
Property vs Single Family Average in 46205
Price
Taxes
Year Built
Visits
In The Neighborhood
Indianapolis
$ 589,500
3610 Watson Road
Indianapolis, IN 46205
- Type
- Single Family
Listed by Donna Diercks of United Real Estate Indpls
Indianapolis
$ 375,000
3641 Watson Road
Indianapolis, IN 46205
- Type
- Single Family
Listed by Amelia Akers of Highgarden Real Estate
 The data relating to real estate for sale on this web site comes in part from the Internet Data Exchange Program of Metro Search, Inc. Real estate listings held by brokerage firms other than NextHome Wilson Real Estate Services are marked with the Internet Data Exchange logo or the Internet Data Exchange thumbnail logo and detailed information about each listing includes the name of the listing broker.
© 2026 Metro Search, Inc.
 MIBOR REALTOR® Association All information deemed reliable but not guaranteed. All properties are subject to prior sale, change or withdrawal. Neither listing broker(s) or information provider(s) shall be responsible for any typographical errors, misinformation, misprints and shall be held totally harmless. Listing(s) information is provided for consumer's personal, non-commercial use and may not be used for any purpose other than to identify prospective properties consumers may be interested in purchasing. The data relating to real estate for sale on this website comes in part from the Internet Data Exchange program of the Multiple Listing Service. Real estate listings held by brokerage firms other than NextHome Wilson Real Estate Services may be marked with the Internet Data Exchange logo and detailed information about those properties will include the name of the listing broker(s) when required by the MLS. Copyright ©2026 All rights reserved.
Last Updated: November 9, 2026 3:43 AM UTC
 The data relating to real estate for sale on this web site comes in part from the Internet Data Exchange Program. Real estate listings held by IDX Brokerage firms other than NextHome Wilson Real Estate Services are marked with the Internet Data Exchange logo or the Internet Data Exchange thumbnail logo and detailed information about them includes the name of the listing IDX Brokers. This information is provided exclusively for personal, non-commercial use and may not be used for any purpose other
 IDX information is provided exclusively for consumers personal, non-commercial use and may not be used for any purpose other than to identify prospective properties consumers may be interested in purchasing. Data is deemed reliable but is not guaranteed accurate by the MLS. IDX information is provided by the Indiana Regional MLS. Information last updated on November 9, 2026 3:51 AM UTC
 Heart of Kentucky Association of REALTORS® All information deemed reliable but not guaranteed. All properties are subject to prior sale, change or withdrawal. Neither listing broker(s) or information provider(s) shall be responsible for any typographical errors, misinformation, misprints and shall be held totally harmless. Listing(s) information is provided for consumer's personal, non-commercial use and may not be used for any purpose other than to identify prospective properties consumers may
